Gorgeous home nestled away in a quaint cul-de-sac yet only 1 block from Elementary School and short distance to High School. Decorated in today's colors, this home is move in ready and waiting for YOU! Enter the front door to a convenient mudroom bench to hang your coats and store your shoes. Also find the half bath and 4th bedroom/home office with built in shelves and sliding door to backyard. Stunning living room with picture window and hardwood floors under carpeting. Kitchen is a cooks dream with granite countertops, stainless steel appliances, large pantry with decorative design, versatile breakfast bar and door leading to 293 sq foot deck. Upstairs you will find 3 generous sized bedrooms with ample closet space and storage. The basement features the family room that could also be used as a workout room or craft room. Laundry room is adjacent to family room. Tandem 1&1/2 car garage that is freshly painted. You will be thrilled to have a nice sized yard, storage shed and expansive deck to host all of your summer parties. This is a fantastic opportunity to be part of Sycamore which is known for a small town feel! Notarious downtown famously known for their Pumpkin Festival, WinterChocolate Walk and Craft Shows. Quick close is OK!
Closed
$313,000
921 Birchwood Dr, Sycamore, IL 60178
4beds
1,857sqft
Single Family Residence
Built in 1957
10,005 Square Feet Lot
$319,000 Zestimate®
$169/sqft
$2,356 Estimated rent
Home value
$319,000
$262,000 - $389,000
$2,356/mo
Zestimate® history
Owner options
List your home for rent
$2,356/mo
Rent Zestimate®
Find your next renter with Zillow Rental Manager. Plus, with online applications, you can quickly screen prospective tenants – for free.
$2,356/mo
Rent Zestimate®
Refinance and save
$2,332/mo
Est. payment
Refinancing to a lower rate could help reduce your monthly payments and save thousands over the life of the loan.
$2,332/mo
Est. payment
Explore your selling options
Work with a Zillow partner agent
Leverage their expertise and Zillow's premium Showcase listings to get your home seen by more buyers.
Get startedList with your own agent
Get your home in front of millions of buyers by listing it on Zillow.
Learn how to do itSell it yourself
Take full control of how buyers see your home on Zillow by listing For Sale by Owner (FSBO).
List your homeWhat's special
Half bathNice sized yardQuaint cul-de-sacVersatile breakfast barConvenient mudroom benchGranite countertopsStorage shed
Zillow last checked:
Listing updated:
Listed by:
Laura Strong 630-346-3005,
HomeSmart Connect LLC
Bought with:
Judah Sameth
Willow Real Estate, Inc
Source: MRED as distributed by MLS GRID,MLS#: 12560310
Facts & features
Interior
Bedrooms & bathrooms
- Bedrooms: 4
- Bathrooms: 2
- Full bathrooms: 1
- 1/2 bathrooms: 1
Rooms
- Room types: Foyer, Deck
Primary bedroom
- Features: Flooring (Hardwood)
- Level: Second
- Area: 204 Square Feet
- Dimensions: 17X12
Bedroom 2
- Features: Flooring (Hardwood)
- Level: Second
- Area: 182 Square Feet
- Dimensions: 14X13
Bedroom 3
- Features: Flooring (Hardwood)
- Level: Second
- Area: 110 Square Feet
- Dimensions: 11X10
Bedroom 4
- Features: Flooring (Carpet)
- Level: Main
- Area: 110 Square Feet
- Dimensions: 10X11
Deck
- Level: Main
- Area: 280 Square Feet
- Dimensions: 20X14
Dining room
- Features: Flooring (Ceramic Tile)
- Level: Main
- Area: 130 Square Feet
- Dimensions: 10X13
Family room
- Features: Flooring (Vinyl)
- Level: Lower
- Area: 240 Square Feet
- Dimensions: 20X12
Foyer
- Level: Main
- Area: 96 Square Feet
- Dimensions: 12X8
Kitchen
- Features: Kitchen (Eating Area-Table Space, Island, Pantry-Closet), Flooring (Ceramic Tile)
- Level: Main
- Area: 130 Square Feet
- Dimensions: 10X13
Laundry
- Features: Flooring (Other)
- Level: Lower
- Area: 220 Square Feet
- Dimensions: 20X11
Living room
- Features: Flooring (Carpet)
- Level: Main
- Area: 240 Square Feet
- Dimensions: 20X12
Heating
- Natural Gas, Forced Air
Cooling
- Central Air
Appliances
- Included: Range, Microwave, Dishwasher, Refrigerator, Washer, Dryer, Disposal, Gas Water Heater
Features
- Flooring: Hardwood
- Basement: Partially Finished,Daylight
Interior area
- Total structure area: 1,857
- Total interior livable area: 1,857 sqft
Property
Parking
- Total spaces: 1
- Parking features: Concrete, Garage Door Opener, Tandem, Yes, Garage Owned, Attached, Garage
- Attached garage spaces: 1
- Has uncovered spaces: Yes
Accessibility
- Accessibility features: No Disability Access
Features
- Levels: Tri-Level
- Patio & porch: Deck
- Fencing: Fenced
Lot
- Size: 10,005 Square Feet
- Dimensions: 152 X 91 X 57 X 141
- Features: Cul-De-Sac
Details
- Additional structures: Shed(s)
- Parcel number: 0631426014
- Special conditions: None
- Other equipment: Water-Softener Rented, Intercom, Ceiling Fan(s), Sump Pump
Construction
Type & style
- Home type: SingleFamily
- Property subtype: Single Family Residence
Materials
- Brick, Masonite
- Roof: Asphalt
Condition
- New construction: No
- Year built: 1957
Utilities & green energy
- Sewer: Public Sewer
- Water: Public
Community & HOA
Community
- Features: Park, Curbs, Street Lights, Street Paved
- Security: Carbon Monoxide Detector(s)
HOA
- Services included: None
Location
- Region: Sycamore
Financial & listing details
- Price per square foot: $169/sqft
- Tax assessed value: $262,770
- Annual tax amount: $6,783
- Date on market: 2/5/2026
- Listing terms: Cash
- Ownership: Fee Simple
Price history
| Date | Event | Price |
|---|---|---|
| 2/24/2026 | Sold | $313,000+1%$169/sqft |
Source:  MRED as distributed by MLS GRID #12560310 Report a problem MRED as distributed by MLS GRID #12560310 Report a problem | ||
| 2/14/2026 | Pending sale | $310,000$167/sqft |
Source: MRED as distributed by MLS GRID #12560310 Report a problem | ||
| 2/9/2026 | Contingent | $310,000$167/sqft |
Source: MRED as distributed by MLS GRID #12560310 Report a problem | ||
| 2/5/2026 | Listed for sale | $310,000+12.7%$167/sqft |
Source: MRED as distributed by MLS GRID #12560310 Report a problem | ||
| 8/17/2023 | Sold | $275,000$148/sqft |
Source: MRED as distributed by MLS GRID #11817300 Report a problem | ||
| 8/16/2023 | Pending sale | $275,000$148/sqft |
Source: MRED as distributed by MLS GRID #11817300 Report a problem | ||
| 7/26/2023 | Contingent | $275,000$148/sqft |
Source: MRED as distributed by MLS GRID #11817300 Report a problem | ||
| 7/24/2023 | Listed for sale | $275,000+63.2%$148/sqft |
Source: MRED as distributed by MLS GRID #11817300 Report a problem | ||
| 4/26/2017 | Sold | $168,500-6.3%$91/sqft |
Source: Public Record Report a problem | ||
| 3/15/2017 | Pending sale | $179,900$97/sqft |
Source: Elm Street REALTORS #09520708 Report a problem | ||
| 3/4/2017 | Listed for sale | $179,900+55.8%$97/sqft |
Source: Elm Street REALTORS #09520708 Report a problem | ||
| 1/30/2012 | Sold | $115,500-9.1%$62/sqft |
Source: Public Record Report a problem | ||
| 11/29/2011 | Listed for sale | $127,000$68/sqft |
Source: Spirit Realty DBA Signature Real Estate Professionals #07951109 Report a problem | ||
Public tax history
| Year | Property taxes | Tax assessment |
|---|---|---|
| 2024 | $6,783 +1.4% | $87,590 +9.5% |
| 2023 | $6,693 +4.8% | $79,984 +9% |
| 2022 | $6,384 +5.2% | $73,360 +6.5% |
| 2021 | $6,066 +1.5% | $68,869 +2.5% |
| 2020 | $5,977 +1.7% | $67,176 +2.2% |
| 2019 | $5,876 +1.8% | $65,704 +3.1% |
| 2018 | $5,771 +2.7% | $63,710 +4.1% |
| 2017 | $5,622 +6.3% | $61,189 +4.8% |
| 2016 | $5,289 | $58,397 +6.2% |
| 2015 | -- | $54,962 +5.3% |
| 2014 | -- | $52,191 -1.9% |
| 2013 | -- | $53,191 -2.8% |
| 2012 | -- | $54,732 -9.3% |
| 2011 | -- | $60,351 -5% |
| 2010 | -- | $63,555 -4.8% |
| 2009 | -- | $66,780 +3.9% |
| 2008 | -- | $64,298 +4.9% |
| 2007 | -- | $61,306 +7.7% |
| 2006 | -- | $56,918 |
Find assessor info on the county website
Neighborhood: 60178
Nearby homes
- $287,5003 bd2 ba1.7k sqft927 Birchwood Dr, Sycamore, IL 60178Off Market
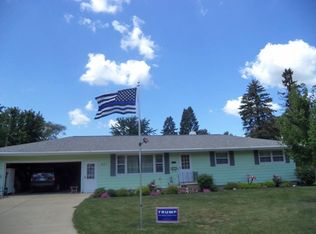
- $323,600-- bd-- ba-- sqft915 Birchwood Dr, Sycamore, IL 60178Off Market
- $605,0003 bd3 ba2.7k sqft888 Sunset Ln, Sycamore, IL 60178Sold

- $266,800-- bd-- ba-- sqft306 West St, Sycamore, IL 60178Off Market
- $350,0003 bd3 ba2.3k sqft856 Sunset Ln, Sycamore, IL 60178Sold
- $418,800-- bd-- ba-- sqft870 Sunset Ln, Sycamore, IL 60178Off Market
- $293,8004 bd2 ba-- sqft922 Birchwood Dr, Sycamore, IL 60178Off Market
- $287,9004 bd3 ba1.6k sqft310 West St, Sycamore, IL 60178Off Market
Nearby schools
GreatSchools rating
- 7/10West Elementary SchoolGrades: K-5Distance: 1 mi
- 6/10Sycamore Middle SchoolGrades: 6-8Distance: 1.3 mi
- 7/10Sycamore High SchoolGrades: 9-12Distance: 0.3 mi
Schools provided by the listing agent
- Elementary: West Elementary School
- Middle: Sycamore Middle School
- High: Sycamore High School
- District: 427
Source: MRED as distributed by MLS GRID. This data may not be complete. We recommend contacting the local school district to confirm school assignments for this home.
Get a cash offer in 3 minutes
Find out how much your home could sell for in as little as 3 minutes with a no-obligation cash offer.
Estimated market value
$319,000
Get a cash offer in 3 minutes
Find out how much your home could sell for in as little as 3 minutes with a no-obligation cash offer.
Estimated market value
$319,000
- Illinois
- DeKalb County
- Sycamore
- 60178
- 921 Birchwood Dr
Nearby cities
Nearby zip codes
Other Sycamore Topics
