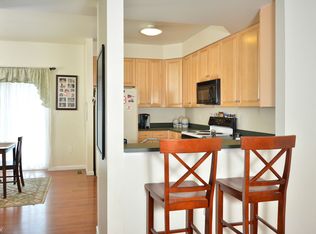
This affordable, well-maintained Jefferson/Franklin Model townhome offers a perfect blend of comfort and convenience. Say goodbye to monthly rent payments and hello to homeownership! Imagine the satisfaction of investing in your future, where every dollar you spend goes towards owning your own piece of paradise. The 1st Floor features a living room with 9' Ceilings and a powder room. The kitchen has 42" Maple Kitchen Cabinets with self-cleaning range dishwasher, breakfast bar with plenty of cabinet space and dining area. Second floor features three (3) bedrooms and a full hall bath. With a tasteful combination of Pergo floors and carpeting throughout the home. The basement is unfinished with laundry area and is perfect for storage which can be easily converted to a fully finished living area. Low HOA fees cover trash, snow, and landscaping. One-time capital contribution fee from Buyer. The Penn Crossing community is FHA approved! Gas heat, Central air, storage shed, Concrete Foundation with Superior Walls and Insulation, 25 Yr. Dimensional Shingles, Security System and one (1) assigned parking space and off-street parking. Conveniently located near Route 30 so residents can enjoy easy access to everything the area has to offer along with nearby parks and schools, creating a welcoming environment for all ages. Perfectly suited for first-time buyers and downsizing, this residence offers a warm and inviting atmosphere where you can begin building lasting new memories. Schedule a showing today and make this your new home sweet home!
Sold for $190,000
$190,000
921 Boundry Ct #M77, Coatesville, PA 19320
3beds
1,140sqft
Townhouse
Built in 2004
-- sqft lot
$234,200 Zestimate®
$167/sqft
$2,087 Estimated rent
Home value
$234,200
$220,000 - $251,000
$2,087/mo
Zestimate® history
Owner options
List your home for rent
$2,087/mo
Rent Zestimate®
Find your next renter with Zillow Rental Manager. Plus, with online applications, you can quickly screen prospective tenants – for free.
$2,087/mo
Rent Zestimate®
Refinance and save
$1,487/mo
Est. payment
Refinancing to a lower rate could help reduce your monthly payments and save thousands over the life of the loan.
$1,487/mo
Est. payment
Explore your selling options
Work with a Zillow partner agent
Leverage their expertise and Zillow's premium Showcase listings to get your home seen by more buyers.
Get startedList with your own agent
Get your home in front of millions of buyers by listing it on Zillow.
Learn how to do itSell it yourself
Take full control of how buyers see your home on Zillow by listing For Sale by Owner (FSBO).
List your homeWhat's special
Full hall bathCentral airNearby parksLaundry areaSuperior wallsStorage shedGas heat
Zillow last checked:
Listing updated:
Listed by:
Lisa Ann Rourke-Smith 610-316-2554,
RE/MAX Ace Realty
Bought with:
Kiera Riviezzo, RS357139
Coldwell Banker Realty
Source: Bright MLS,MLS#: PACT2060134
Facts & features
Interior
Bedrooms & bathrooms
- Bedrooms: 3
- Bathrooms: 2
- Full bathrooms: 1
- 1/2 bathrooms: 1
- Main level bathrooms: 1
Rooms
- Room types: Living Room, Dining Room, Primary Bedroom, Bedroom 2, Bedroom 3, Kitchen, Basement, Full Bath, Half Bath
Basement
- Area: 0
Heating
- Forced Air, Natural Gas
Cooling
- Central Air, Electric
Appliances
- Included: Electric Water Heater
- Laundry: In Basement
Features
- 9'+ Ceilings
- Basement: Full,Unfinished
- Has fireplace: No
Interior area
- Total structure area: 1,140
- Total interior livable area: 1,140 sqft
- Finished area above ground: 1,140
- Finished area below ground: 0
Property
Parking
- Total spaces: 1
- Parking features: On Street, Off Street
- Has uncovered spaces: Yes
Accessibility
- Accessibility features: Accessible Entrance
Features
- Levels: Two
- Stories: 2
- Exterior features: Play Area
- Pool features: None
Details
- Additional structures: Above Grade, Below Grade
- Parcel number: 1602 0248.1100
- Zoning: R50
- Special conditions: Standard
Construction
Type & style
- Home type: Townhouse
- Architectural style: Other
- Property subtype: Townhouse
Materials
- Vinyl Siding, Aluminum Siding
- Foundation: Block
Condition
- New construction: No
- Year built: 2004
Utilities & green energy
- Sewer: Public Sewer
- Water: Public
Community & HOA
Community
- Security: Security System
- Subdivision: Penn Crossing
HOA
- Has HOA: Yes
- Amenities included: None
- Services included: All Ground Fee, Common Area Maintenance, Maintenance Structure, Maintenance Grounds, Management, Snow Removal, Trash
- HOA fee: $215 monthly
Location
- Region: Coatesville
- Municipality: COATESVILLE CITY
Financial & listing details
- Price per square foot: $167/sqft
- Tax assessed value: $43,680
- Annual tax amount: $2,600
- Date on market: 2/22/2024
- Listing agreement: Exclusive Right To Sell
- Listing terms: Cash,Conventional,FHA,VA Loan,PHFA,USDA Loan,Negotiable
- Inclusions: Refrigerator, Samsung Front Load Washer And Dryer
- Ownership: Condominium
Price history
| Date | Event | Price |
|---|---|---|
| 3/21/2024 | Sold | $190,000+2.7%$167/sqft |
Source:  Bright MLS #PACT2060134 Report a problem Bright MLS #PACT2060134 Report a problem | ||
| 2/27/2024 | Pending sale | $185,000$162/sqft |
Source: Bright MLS #PACT2060134 Report a problem | ||
| 2/22/2024 | Listed for sale | $185,000$162/sqft |
Source: Bright MLS #PACT2060134 Report a problem | ||
Public tax history
Tax history is unavailable.
Neighborhood: 19320
Nearby homes
- $187,4003 bd2 ba1.1k sqft921 Boundary ##M77, Coatesville, PA 19320Off Market
- $256,2003 bd2 ba1.2k sqft921 Boundry Ct, Coatesville, PA 19320Off Market
- $243,4003 bd2 ba1.1k sqft915 Boundry Ct, Coatesville, PA 19320Off Market
- $209,9003 bd1 ba1.1k sqft907 Boundary Ct, Coatesville, PA 19320Off Market
- $233,5003 bd1 ba1.1k sqft901 Boundary Ct #N67, Coatesville, PA 19320Off Market
- $218,5003 bd2 ba1.1k sqft903 Boundary Ct, Coatesville, PA 19320Off Market
- $198,8003 bd2 ba1.1k sqft913 Boundary Ct, Coatesville, PA 19320Off Market
- $207,5003 bd1 ba1.1k sqft915 Boundary Ct, Coatesville, PA 19320Off Market
Nearby schools
GreatSchools rating
- 5/10East Fallowfield Elementary SchoolGrades: K-5Distance: 2.7 mi
- 5/10Scott Middle SchoolGrades: 6-7Distance: 0.3 mi
- 4/10Coatesville Area Senior High SchoolGrades: 10-12Distance: 0.5 mi
Schools provided by the listing agent
- District: Coatesville Area
Source: Bright MLS. This data may not be complete. We recommend contacting the local school district to confirm school assignments for this home.
Get a cash offer in 3 minutes
Find out how much your home could sell for in as little as 3 minutes with a no-obligation cash offer.
Estimated market value
$234,200
Get a cash offer in 3 minutes
Find out how much your home could sell for in as little as 3 minutes with a no-obligation cash offer.
Estimated market value
$234,200
- Pennsylvania
- Chester County
- Coatesville
- 19320
- 921 Boundry Ct Unit M77
Nearby cities
Nearby neighborhoods
Nearby zip codes
Other Coatesville Topics
