Skip main navigation
Sold for $1,475,000
  • $1,475,000

    921 BRADENVILLE LANE, WINTER GARDEN, FL 34787

    4beds
    3,468sqft
    Single Family Residence
    Built in 2022
    10,091 Square Feet Lot
    $1,457,000 Zestimate®
    $425/sqft
    $4,864 Estimated rent

    Home value

    $1,457,000

    $1.33M - $1.60M

    $4,864/mo

    Zestimate® history
    Loading
    Loading...

    Owner options

    List your home for rent

    $4,864/mo

    Rent Zestimate®

    Find your next renter with Zillow Rental Manager. Plus, with online applications, you can quickly screen prospective tenants – for free.

    Learn more

    $4,864/mo

    Rent Zestimate®

    Refinance and save

    $10,855/mo

    Est. payment

    Refinancing to a lower rate could help reduce your monthly payments and save thousands over the life of the loan.

    See today's rates

    $10,855/mo

    Est. payment

    Explore your selling options

    Work with a Zillow partner agent

    Leverage their expertise and Zillow's premium Showcase listings to get your home seen by more buyers.

    Get started

    List with your own agent

    Get your home in front of millions of buyers by listing it on Zillow.

    Learn how to do it

    Sell it yourself

    Take full control of how buyers see your home on Zillow by listing For Sale by Owner (FSBO).

    List your home

    What's special

    Resort-style poolExceptional finishesLarge screened lanaiSunlit loftPrivate oasisGlass-enclosed home officeGas range
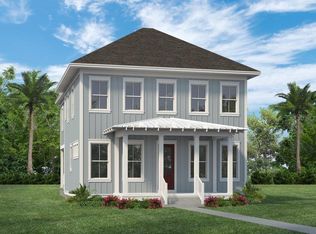
    An unparalleled opportunity awaits to step into refined luxury without the delay or uncertainty of building. This bespoke residence, masterfully crafted by J&J Builders, graces an oversized corner lot directly across from the resort-caliber clubhouse of Oakland Park. From the moment you arrive, the home makes a commanding impression with its grand front porch—a quintessential feature of Oakland Park living—offering the perfect vantage point to enjoy golden Florida evenings in effortless style. Inside, a seamless and expansive open floor plan unfolds with exceptional finishes at every turn. Richly toned floors, intricate millwork, and custom details elevate the interior to a level of design typically reserved for high-end architectural showcases. The kitchen is a true culinary statement, centered around a stunning quartz island and appointed with a gas range beneath a sculptural vent hood, built-in convection oven, handcrafted cabinetry, and an oversized walk-in pantry designed to impress even the most discerning chef. The first-floor primary suite is a private sanctuary, offering direct access to a tranquil screened front porch. Spa-level finishes define the ensuite bath, which includes dual vanities, two custom-designed walk-in closets, and a luxurious walk-in shower. A glass-enclosed home office and an elegant guest suite—both located on the main level—offer the flexibility to create a sophisticated in-law or private guest retreat. Ascend the wood-accented staircase to a sunlit loft, which serves as the gateway to two additional bedrooms, one of which features its own ensuite configuration—perfectly accommodating family or long-term guests with both privacy and comfort. Step outside into your own private oasis. The large screened lanai offers a serene setting for morning coffee or evening cocktails, with complete privacy provided by the split three-car garage. While there’s ample space for a custom pool, the allure of the resort-style pool just steps away makes it entirely optional. The lifestyle here is one of convenience, elegance, and leisure. This residence is ideally located within the sought after Town of Oakland section of Oakland Park, offering unmatched access to the scenic West Orange Trail—just two blocks from your front door—and a short golf cart ride to downtown Winter Garden’s vibrant district. Indulge in rooftop dining, boutique shopping, and local favorites such as the renowned Crooked Can Brewery. Community amenities abound, including two pools, waterfront parks, playgrounds, a clubhouse, dog park, and a calendar full of curated events—from golf cart parades to book clubs—fostering a sense of elegance and connection. With immediate proximity to the Turnpike, 429, world-class golf, and Central Florida’s most iconic attractions, this location is as exceptional as the home itself. Homes of this caliber—where luxury, design, and location converge so flawlessly—rarely come to market. This is more than a home; it is an experience crafted for those who appreciate the finer things. Tour this extraordinary estate and discover what it means to live without compromise.

    Zillow last checked:

    Listing updated:

    Listed by:

    Ronald Ziolkowski 407-592-7653,

    RE/MAX PRIME PROPERTIES 407-347-4512

    Bought with:

    Ronald Ziolkowski, 668451

    RE/MAX PRIME PROPERTIES

    Source: Stellar MLS,MLS#: O6295256MLS LogoOriginating MLS: Orlando Regional

    Facts & features

    Interior

    Bedrooms & bathrooms
    • Bedrooms: 4
    • Bathrooms: 4
    • Full bathrooms: 4
    Rooms
    • Room types: Bonus Room, Dining Room, Great Room, Utility Room
    Primary bedroom
    • Features: Dual Closets
    • Level: First
    • Area: 256 Square Feet
    • Dimensions: 16x16
    Bedroom 2
    • Features: Walk-In Closet(s)
    • Level: First
    • Area: 169 Square Feet
    • Dimensions: 13x13
    Bedroom 3
    • Features: Walk-In Closet(s)
    • Level: Second
    • Area: 169 Square Feet
    • Dimensions: 13x13
    Bedroom 4
    • Features: Walk-In Closet(s)
    • Level: Second
    • Area: 132 Square Feet
    • Dimensions: 12x11
    Bonus room
    • Features: No Closet
    • Level: Second
    • Area: 260 Square Feet
    • Dimensions: 20x13
    Dining room
    • Level: First
    • Area: 156 Square Feet
    • Dimensions: 13x12
    Great room
    • Level: First
    • Area: 400 Square Feet
    • Dimensions: 20x20
    Kitchen
    • Level: First
    • Area: 360 Square Feet
    • Dimensions: 20x18
    Office
    • Level: First
    • Area: 121 Square Feet
    • Dimensions: 11x11
    Heating
    • Central, Electric
    Cooling
    • Central Air, Zoned
    Appliances
    • Included: Dishwasher, Disposal, Microwave, Range, Range Hood, Refrigerator
    • Laundry: Inside
    Features
    • Built-in Features, Ceiling Fan(s), High Ceilings, Kitchen/Family Room Combo, Open Floorplan, Primary Bedroom Main Floor, Solid Surface Counters, Solid Wood Cabinets, Split Bedroom, Stone Counters, Thermostat, Tray Ceiling(s), Walk-In Closet(s), In-Law Floorplan
    • Flooring: Quarry Tile, Vinyl, Hardwood
    • Doors: Sliding Doors
    • Has fireplace: No
    Interior area
    • Total structure area: 5,325
    • Total interior livable area: 3,468 sqft

    Property

    Parking
    • Total spaces: 3
    • Parking features: Garage Door Opener, Split Garage
    • Attached garage spaces: 3
    Features
    • Levels: Two
    • Stories: 2
    • Patio & porch: Covered, Front Porch, Patio, Porch, Rear Porch, Screened, Wrap Around
    • Exterior features: Irrigation System
    Lot
    • Size: 10,091 Square Feet
    • Features: Corner Lot, Landscaped, Oversized Lot, Sidewalk
    Details
    • Parcel number: 212227610100300
    • Zoning: PUD
    • Special conditions: None

    Construction

    Type & style
    • Home type: SingleFamily
    • Property subtype: Single Family Residence
    Materials
    • Block, Cement Siding, HardiPlank Type, Wood Frame
    • Foundation: Slab
    • Roof: Shingle
    Condition
    • New construction: No
    • Year built: 2022

    Utilities & green energy

    • Sewer: Public Sewer
    • Water: Public
    • Utilities for property: BB/HS Internet Available, Cable Connected, Electricity Connected, Natural Gas Connected, Public, Sewer Connected, Street Lights, Underground Utilities, Water Connected

    Community & HOA

    Community
    • Features: Clubhouse, Community Mailbox, Deed Restrictions, Dog Park, Fitness Center, Golf Carts OK, Playground, Pool, Sidewalks
    • Pet fee: $0 monthly
    • Subdivision: OAKLAND PARK
    HOA
    • Has HOA: Yes
    • Amenities included: Clubhouse, Fitness Center, Park, Playground, Pool
    • HOA fee: $201 monthly
    • HOA name: LELAND MANAGEMENT
    • HOA phone: 407-409-8594
    Location
    • Region: Oakland

    Financial & listing details

    • Price per square foot: $425/sqft
    • Tax assessed value: $960,566
    • Annual tax amount: $16,690
    • Date on market: 4/8/2025
    • Cumulative days on market: 49 days
    • Listing terms: Cash,Conventional
    • Ownership: Fee Simple
    • Total actual rent: 0
    • Electric utility on property: Yes
    • Road surface type: Paved, Asphalt

    Price history

    DateEventPrice
    6/20/2025Sold$1,475,000-5.8%$425/sqft
    Source: Stellar MLS #O6295256 Report a problem
    5/27/2025Pending sale$1,565,000$451/sqft
    Source: Stellar MLS #O6295256 Report a problem
    5/8/2025Price change$1,565,000-5.2%$451/sqft
    Source: Stellar MLS #O6295256 Report a problem
    4/8/2025Listed for sale$1,650,000$476/sqft
    Source: Stellar MLS #O6295256 Report a problem

    Public tax history

    YearProperty taxesTax assessment
    2024$16,691 +25.5%$960,566 +30.3%
    2023$13,296 +396%$737,468 +396.6%
    2022$2,681 +9.3%$148,500 +10%
    2021$2,452 +166.6%$135,000 +170%
    2020$920 $50,000
    Find assessor info on the county website

    Neighborhood: 34787

    Nearby schools

    GreatSchools rating
    Schools provided by the listing agent
    • Elementary: Tildenville Elem
    • Middle: Lakeview Middle
    • High: West Orange High

    Source: Stellar MLS. This data may not be complete. We recommend contacting the local school district to confirm school assignments for this home.

    Get a cash offer in 3 minutes
    Find out how much your home could sell for in as little as 3 minutes with a no-obligation cash offer.
    Estimated market value
    $1,457,000
    Get a cash offer in 3 minutes
    Find out how much your home could sell for in as little as 3 minutes with a no-obligation cash offer.
    Estimated market value
    $1,457,000