Skip main navigation
Sold for $400,000
  • $400,000

    921 Brentwood Dr, Spartanburg, SC 29302

    3beds
    2,058sqft
    Single Family Residence, Residential
    Built in 1952
    0.75 Acres Lot
    $398,200 Zestimate®
    $194/sqft
    $2,278 Estimated rent

    Home value

    $398,200

    $370,000 - $426,000

    $2,278/mo

    Zestimate® history
    Loading
    Loading...

    Owner options

    List your home for rent

    $2,278/mo

    Rent Zestimate®

    Find your next renter with Zillow Rental Manager. Plus, with online applications, you can quickly screen prospective tenants – for free.

    Learn more

    $2,278/mo

    Rent Zestimate®

    Refinance and save

    $2,381/mo

    Est. payment

    Refinancing to a lower rate could help reduce your monthly payments and save thousands over the life of the loan.

    See today's rates

    $2,381/mo

    Est. payment

    Explore your selling options

    Work with a Zillow partner agent

    Leverage their expertise and Zillow's premium Showcase listings to get your home seen by more buyers.

    Get started

    List with your own agent

    Get your home in front of millions of buyers by listing it on Zillow.

    Learn how to do it

    Sell it yourself

    Take full control of how buyers see your home on Zillow by listing For Sale by Owner (FSBO).

    List your home

    What's special

    Plantation shuttersMovable deckTwo out buildingsJetted tubBreakfast areaNewer vinyl windowsCovered carport
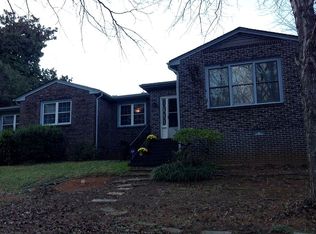
    This well maintained one level ranch is a rare find in Converse Heights, no updates needed! Truly a buyers dream. The kitchen is very spacious with maple cabinets, Thermador 5 burner gas cook top, concrete countertops, coffee/bar with ice maker, breakfast area and pantry. The living room boosts a beautiful stack stone gas fireplace with built in shelving. The master suite has two large closets with plantation shutters. Master bath includes a walk in closet, linen closet, jetted tub, & separate shower. Hardwood floors throughout, smooth ceilings, recessed lighting, newer vinyl windows, storage room galore in the basement! Outdoor living at its best in the covered carport. It currently has a movable deck if the next owners want to use it as a carport. Two out buildings. New roof and gutter guards installed in 2014. HVAC system replaced in 2010. This lovely home is situated on .75 of an acre. This house has so much to offer and is move in ready! Walkable to so much – including district 7 schools, the River Birch and Cottonwood Trails, and downtown shopping and dining. Come see this downtown charmer today!

    Zillow last checked:

    Listing updated:

    Listed by:

    Elizabeth Faulkner 864-414-2434,

    Bluefield Realty Group

    Bought with:

    Sally Balla

    Bluefield Realty Group

    Source: Greater Greenville AOR,MLS#: 1575989MLS Logo

    Facts & features

    Interior

    Bedrooms & bathrooms
    • Bedrooms: 3
    • Bathrooms: 3
    • Full bathrooms: 2
    • 1/2 bathrooms: 1
    • Main level bathrooms: 2
    • Main level bedrooms: 3
    Rooms
    • Room types: Laundry, Workshop, Breakfast Area, Unfinished Space
    Primary bedroom
    • Area: 180
    • Dimensions: 12 x 15
    Bedroom 2
    • Area: 195
    • Dimensions: 13 x 15
    Bedroom 3
    • Area: 130
    • Dimensions: 10 x 13
    Primary bathroom
    • Features: Dressing Room, Full Bath, Shower-Separate, Tub-Jetted, Walk-In Closet(s), Fireplace
    • Level: Main
    Dining room
    • Area: 280
    • Dimensions: 20 x 14
    Kitchen
    • Area: 140
    • Dimensions: 10 x 14
    Living room
    • Area: 289
    • Dimensions: 17 x 17
    Office
    • Area: 170
    • Dimensions: 10 x 17
    Den
    • Area: 170
    • Dimensions: 10 x 17
    Heating
    • Forced Air, Natural Gas
    Cooling
    • Central Air, Electric
    Appliances
    • Included: Dishwasher, Freezer, Refrigerator, Washer, Ice Maker, Microwave, Electric Water Heater
    • Laundry: 1st Floor, In Kitchen, Walk-in, Laundry Room
    Features
    • Bookcases, Ceiling Fan(s), Ceiling Blown, Ceiling Smooth, Countertops-Solid Surface, Walk-In Closet(s), Pantry
    • Flooring: Wood, Laminate
    • Windows: Storm Window(s), Vinyl/Aluminum Trim
    • Basement: Unfinished HVAC
    • Attic: Pull Down Stairs,Storage
    • Number of fireplaces: 1
    • Fireplace features: Gas Log
    Interior area
    • Total structure area: 2,107
    • Total interior livable area: 2,058 sqft

    Property

    Parking
    • Parking features: None, Carport, Driveway, Paved
    • Has carport: Yes
    • Has uncovered spaces: Yes
    Features
    • Levels: One
    • Stories: 1
    • Patio & porch: Patio, Rear Porch
    • Has spa: Yes
    • Spa features: Bath
    Lot
    • Size: 0.75 Acres
    • Dimensions: 62' x 306' x 106' x 327'
    • Features: Sloped, Few Trees, Wooded, Sprklr In Grnd-Partial Yd, 1/2 - Acre
    Details
    • Parcel number: 71309117.00

    Construction

    Type & style
    • Home type: SingleFamily
    • Architectural style: Ranch
    • Property subtype: Single Family Residence, Residential
    Materials
    • Hardboard Siding, Brick Veneer
    • Foundation: Crawl Space
    • Roof: Architectural
    Condition
    • Year built: 1952

    Utilities & green energy

    • Sewer: Public Sewer
    • Water: Public
    • Utilities for property: Cable Available

    Community & HOA

    Community
    • Features: None
    • Security: Smoke Detector(s)
    • Subdivision: Converse Heights
    HOA
    • Has HOA: No
    • Services included: None
    Location
    • Region: Spartanburg

    Financial & listing details

    • Price per square foot: $194/sqft
    • Tax assessed value: $326,400
    • Date on market: 11/27/2025

    Price history

    DateEventPrice
    3/6/2026Sold$400,000-6.8%$194/sqft
    Source: Greater Greenville AOR #1575989 Report a problem
    12/29/2025Contingent$429,000$208/sqft
    Source: Greater Greenville AOR #1575989 Report a problem
    11/27/2025Listed for sale$429,000+44.4%$208/sqft
    Source: Greater Greenville AOR #1575989 Report a problem
    6/4/2025Listing removed--
    Source: Owner Report a problem
    11/20/2020Sold$297,000-4.2%$144/sqft
    Source: SAR as distributed by MLS GRID #274814 Report a problem
    9/10/2020Listed for sale$310,000+21.1%$151/sqft
    Source: Owner Report a problem
    1/9/2015Sold$256,000-3.4%$124/sqft
    Source: SAR as distributed by MLS GRID #222962 Report a problem
    11/5/2014Listed for sale$265,000+6%$129/sqft
    Source: Coldwell Banker Caine #222962 Report a problem
    6/9/2008Sold$250,000+108.3%$121/sqft
    Source: Public Record Report a problem
    3/5/2004Sold$120,000$58/sqft
    Source: Public Record Report a problem

    Public tax history

    YearProperty taxesTax assessment
    2025-- $19,584
    2024$9,722 +170%$19,584 +50%
    2023$3,601 $13,056 +9.9%
    2022-- $11,880
    2021-- $11,880 +1%
    2020-- $11,760
    2019-- $11,760
    2018$3,254 $11,760 +14.8%
    2017$3,254 +12.5%$10,240 -33.3%
    2016$2,893 -62.2%$15,360 +103.8%
    2015$7,658 +266.6%$7,536
    2014$2,089 $7,536
    2013-- $7,536
    2012-- --
    2011-- $7,960
    2010-- $7,960
    2009-- $7,960
    2008-- $7,960 +86%
    2006-- $4,280 -33.3%
    2005-- $6,420 +50%
    2004$1,126 +1.2%$4,280
    2003$1,113 $4,280 +16.3%
    2002-- $3,680
    2001$438 -38.4%$3,680
    2000$711 $3,680
    Find assessor info on the county website

    Neighborhood: Converse Heights

    Nearby schools

    GreatSchools rating
    Schools provided by the listing agent
    • Elementary: Pine St
    • Middle: McCraken
    • High: Spartanburg

    Source: Greater Greenville AOR. This data may not be complete. We recommend contacting the local school district to confirm school assignments for this home.

    Get a cash offer in 3 minutes
    Find out how much your home could sell for in as little as 3 minutes with a no-obligation cash offer.
    Estimated market value
    $398,200
    Get a cash offer in 3 minutes
    Find out how much your home could sell for in as little as 3 minutes with a no-obligation cash offer.
    Estimated market value
    $398,200