Step into elegance and comfort in this gorgeous one-story, 3 bedrooms, 2 baths home designed to impress from the very first glance. Featuring a stunning brick and stone elevation, with eye-catching stone accents on the corner exterior, this home delivers exceptional curb appeal and timeless style. Inside, you’ll find crown molding and beautiful architectural details, creating a refined yet welcoming atmosphere. From the front door, you’re greeted by spacious 10 foot ceilings leading to the dining area and family room. Throughout the living areas the inviting kitchen flows seamlessly into the family room perfect for everyday living and entertaining alike. The living area is anchored by a dramatic floor-to-ceiling stone fireplace accented with brick, making it a true showstopper. The dining room is versatile and can be used as a home office or game room, etc. The primary suite is a peaceful retreat, featuring a double vanity, separate shower, and a relaxing garden tub. For added privacy, both secondary bedrooms and their bath are thoughtfully positioned away from the primary suite. Step outside to a large backyard, a blank canvas ready for you to design your dream outdoor space, whether that’s a garden, play area, or entertainment oasis. Ideally located, this home offers quick access to major freeways making commuting a breeze. You’re just minutes from Downtown Dallas, with easy access to restaurants, shopping, and entertainment, and conveniently close to Dallas College Cedar Valley Campus. This exceptional property is move-in ready and waiting for you to call it home.
Down payment assistance is available to qualified buyers—let me help you become the next homeowner!
If you are represented by a realtor, contact them for more information. If not, call Annie Rolfe, listing agent, loan officer, NMLS #336327, with Paramount Residential Mortgage Group MNLS #75243, use listing agent's phone number, if help is needed. Working with all credit types.
Sold
Price Unknown
921 Brookhaven Dr, Lancaster, TX 75134
3beds
1,455sqft
Single Family Residence
Built in 2012
7,187 Square Feet Lot
$254,000 Zestimate®
$--/sqft
$2,044 Estimated rent
Home value
$254,000
$231,000 - $277,000
$2,044/mo
Zestimate® history
Owner options
List your home for rent
$2,044/mo
Rent Zestimate®
Find your next renter with Zillow Rental Manager. Plus, with online applications, you can quickly screen prospective tenants – for free.
$2,044/mo
Rent Zestimate®
Refinance and save
Refinancing to a lower rate could help reduce your monthly payments and save thousands over the life of the loan.
Explore your selling options
Work with a Zillow partner agent
Leverage their expertise and Zillow's premium Showcase listings to get your home seen by more buyers.
Get startedList with your own agent
Get your home in front of millions of buyers by listing it on Zillow.
Learn how to do itSell it yourself
Take full control of how buyers see your home on Zillow by listing For Sale by Owner (FSBO).
List your homeWhat's special
Timeless styleLarge backyardExceptional curb appealCrown moldingBeautiful architectural details
Zillow last checked:
Listing updated:
Listed by:
Annie Rolfe 0493179 214-347-3107,
Ask Annie 1st 214-347-3107
Bought with:
Pamela Washington
Orchard Brokerage
Source: NTREIS,MLS#: 21141998
Facts & features
Interior
Bedrooms & bathrooms
- Bedrooms: 3
- Bathrooms: 2
- Full bathrooms: 2
Primary bedroom
- Level: First
- Dimensions: 0 x 0
Family room
- Level: First
- Dimensions: 0 x 0
Living room
- Level: First
- Dimensions: 0 x 0
Appliances
- Included: Dishwasher, Electric Oven, Electric Range, Disposal
Features
- Double Vanity, Open Floorplan, Vaulted Ceiling(s)
- Flooring: Carpet, Ceramic Tile, Engineered Hardwood
- Has basement: No
- Number of fireplaces: 1
- Fireplace features: Living Room
Interior area
- Total interior livable area: 1,455 sqft
Property
Parking
- Total spaces: 2
- Parking features: Concrete
- Attached garage spaces: 2
Features
- Levels: One
- Stories: 1
- Pool features: None
Lot
- Size: 7,187 Square Feet
Details
- Parcel number: 36054500040040000
Construction
Type & style
- Home type: SingleFamily
- Architectural style: Detached
- Property subtype: Single Family Residence
Materials
- Brick, Stone Veneer
- Foundation: Slab
- Roof: Asphalt
Condition
- Year built: 2012
Utilities & green energy
- Sewer: Public Sewer
- Water: Public
- Utilities for property: Sewer Available, Water Available
Community & HOA
Community
- Features: Curbs
- Subdivision: Lancaster North Estates
HOA
- Has HOA: No
Location
- Region: Lancaster
Financial & listing details
- Tax assessed value: $317,220
- Annual tax amount: $7,882
- Date on market: 1/1/2026
- Cumulative days on market: 12 days
Price history
| Date | Event | Price |
|---|---|---|
| 2/26/2026 | Sold | -- |
Source: NTREIS #21141998 Report a problem | ||
| 2/21/2026 | Listed for sale | $250,000$172/sqft |
Source: NTREIS #21141998 Report a problem | ||
| 1/17/2026 | Pending sale | $250,000$172/sqft |
Source: NTREIS #21141998 Report a problem | ||
| 1/9/2026 | Contingent | $250,000$172/sqft |
Source: NTREIS #21141998 Report a problem | ||
| 1/1/2026 | Listed for sale | $250,000$172/sqft |
Source: NTREIS #21141998 Report a problem | ||
Public tax history
| Year | Property taxes | Tax assessment |
|---|---|---|
| 2025 | $400 +14.2% | $317,220 -4.9% |
| 2024 | $350 +9.8% | $333,690 |
| 2023 | $319 -47.5% | $333,690 +29.4% |
| 2022 | $608 -17.2% | $257,970 +23.4% |
| 2021 | $734 +18% | $209,020 |
| 2020 | $622 +22.9% | $209,020 +10% |
| 2019 | $506 +28.4% | $189,940 +12.7% |
| 2018 | $394 +37.3% | $168,520 +28.3% |
| 2017 | $287 +52.4% | $131,320 |
| 2016 | $188 +20.9% | $131,320 +30.5% |
| 2015 | $156 | $100,660 |
| 2014 | $156 | $100,660 |
| 2013 | -- | -- |
| 2012 | -- | -- |
| 2011 | -- | -- |
| 2010 | -- | -- |
| 2009 | -- | -- |
| 2008 | -- | -- |
| 2007 | -- | -- |
| 2005 | -- | -- |
| 2004 | -- | -- |
| 2003 | -- | -- |
| 2002 | -- | -- |
| 2001 | -- | -- |
Find assessor info on the county website
Neighborhood: Lancaster North
Nearby homes
- $--3 bd2 ba1.6k sqft925 Brookhaven Dr, Lancaster, TX 75134Sold
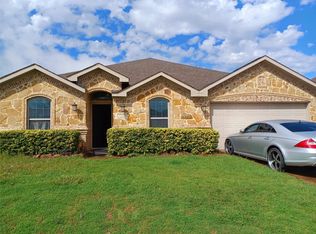
- $219,4004 bd2 ba1.3k sqft917 Brookhaven Dr, Lancaster, TX 75134Off Market
- $217,0003 bd2 ba1.3k sqft913 Brookhaven Dr, Lancaster, TX 75134Off Market
- $279,3003 bd2 ba1.8k sqft929 Brookhaven Dr, Lancaster, TX 75134Off Market
- $303,3004 bd2 ba2k sqft2915 Strain Ct, Lancaster, TX 75134Off Market
- $267,9003 bd2 ba1.4k sqft2910 Strain Ct, Lancaster, TX 75134Off Market
- $215,5003 bd2 ba1.4k sqft909 Brookhaven Dr, Lancaster, TX 75134Off Market
- $231,9003 bd2 ba1.4k sqft922 Brookhaven Dr, Lancaster, TX 75134Off Market
Nearby schools
GreatSchools rating
- 3/10Pleasant Run Elementary SchoolGrades: PK-5Distance: 1.3 mi
- 4/10Lancaster Middle SchoolGrades: 7-8Distance: 1.5 mi
- 4/10Lancaster High SchoolGrades: 9-12Distance: 0.9 mi
Schools provided by the listing agent
- Elementary: Pleasant Run
- Middle: Lancaster
- High: Lancaster
- District: Lancaster ISD
Source: NTREIS. This data may not be complete. We recommend contacting the local school district to confirm school assignments for this home.
Get a cash offer in 3 minutes
Find out how much your home could sell for in as little as 3 minutes with a no-obligation cash offer.
Estimated market value
$254,000
Get a cash offer in 3 minutes
Find out how much your home could sell for in as little as 3 minutes with a no-obligation cash offer.
Estimated market value
$254,000
- Texas
- Dallas County
- Lancaster
- 75134
- Lancaster North
- 921 Brookhaven Dr
