Custom, architecturally designed home is rare! Executive brick home with 4,443 square feet of living space, 5 BEDROOMS, 3 FULL BATHROOMS, and TWO PRIMARY BEDROOMS WITH EN SUITES (1st/2nd Floor). Curb appeal galore with 3-car garage, NEW DAVINCI Bellaforte Composite Shake Shingle Roof (11/2023), NEW Whitehall mailbox (2023) and mature, professional landscaping. Grand two-story foyer with curved staircase will welcome guests and is flanked with formal dining room and living room. Dining room has crown molding, a recessed wall, NEW lighting (2024), and access to the Butler's pantry, ideal for a coffee or wine bar. Adjoining living and dining rooms feature 10' ceilings and TWO brick fireplaces, which are gas start, wood burning for the ultimate space to entertain guests. Family room also features a bay window allowing for additional space and custom bookshelves. Gourmet kitchen with Brakur custom cabinetry, stainless appliances, dining area with 2-story ceiling, NEW skylight (2023), built-in desk, and access to the backyard patio. Highly desired ADDITIONAL PRIMARY BEDROOM AND ENSUITE ON MAIN FLOOR, which is tucked away for privacy. Dual staircase to the second floor leads to 4 BEDROOMS/2 FULL bathrooms. Second floor Primary bedroom is oversized with seating area, vaulted ceiling, wall-to-wall windows framing the greenery and a walk-in closet. The primary bathroom has a dual sink vanity, two NEW skylights with factory installed remote controlled Solar Shades (2023), and separate shower and whirlpool tub. Three additional bedrooms have walk-in closets and share a hall bathroom. SECOND FLOOR LAUNDRY has Brakur cabinetry, utility sink and plenty of space for folding and storage. Basement has a deep pour with a bathroom rough-in and is ready for the new owners to create a finished space. Visually stunning .43 ACRE LOT is perfect for an outdoor oasis, pool, play area or open green space. NEW/NEWER: Bryant Furnace (2021), Tempstart Air Conditioner (2023), Bradford HWH 75 Gallons (2024), Sump Pump (2024), DaVinci Roof (2023), (4) Skylights (2023), and most rooms new painted (2023). Located in highly desired Brighton Ridge subdivision on a low, traffic street within walking distance to Springbrook Prairie and Brighton Ridge Park. Short 10 minute drive to the vibrant Downtown Naperville area, where you can enjoy the Riverwalk, shopping and restaurants. Award winning District 204 schools including Waubonsie Valley High School! Located within minutes to the commuter train, I-355 and I-88 expressways. Welcome Home!
Closed
Zillow last checked:
Listing updated:
Bought with:
Eric Andersen, CSC,PSA
Andersen Realty Group
Source: MRED as distributed by MLS GRID,MLS#: 12113215
Price history
| Date | Event | Price |
|---|---|---|
| 9/19/2024 | Sold | $770,000-2.4%$173/sqft |
Source:  MRED as distributed by MLS GRID #12113215 Report a problem MRED as distributed by MLS GRID #12113215 Report a problem | ||
| 8/12/2024 | Pending sale | $789,000$177/sqft |
Source: MRED as distributed by MLS GRID #12113215 Report a problem | ||
| 7/23/2024 | Contingent | $789,000$177/sqft |
Source: MRED as distributed by MLS GRID #12113215 Report a problem | ||
| 7/17/2024 | Listed for sale | $789,000$177/sqft |
Source: MRED as distributed by MLS GRID #12113215 Report a problem | ||
| 7/8/2024 | Contingent | $789,000$177/sqft |
Source: MRED as distributed by MLS GRID #12097729 Report a problem | ||
| 6/29/2024 | Listed for sale | $789,000$177/sqft |
Source: MRED as distributed by MLS GRID #12097729 Report a problem | ||
Nearby homes
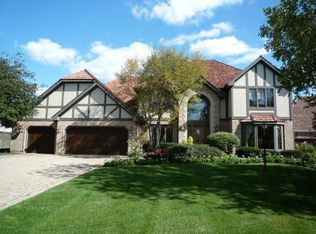
- $863,0005 bd4 ba3.3k sqft925 Burgess Hill Rd, Naperville, IL 60565Off Market
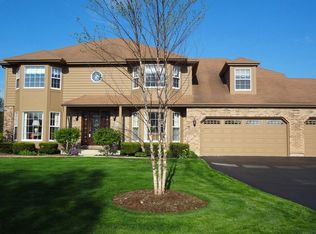
- $868,4004 bd4 ba3.7k sqft917 Burgess Hill Rd, Naperville, IL 60565Off Market
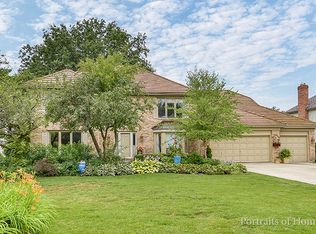
- $1,012,5004 bd5 ba4.8k sqft1001 Sheringham Dr, Naperville, IL 60565Off Market
- $755,7004 bd2 ba3.4k sqft920 Burgess Hill Rd, Naperville, IL 60565Off Market
Get a cash offer in 3 minutes
Find out how much your home could sell for in as little as 3 minutes with a no-obligation cash offer.
Estimated market value
$899,500
