Skip main navigation
Sold for $725,000
  • $725,000

    921 Buttonwood Trl, Crownsville, MD 21032

    3beds
    2,300sqft
    Single Family Residence
    Built in 1978
    0.26 Acres Lot
    $746,600 Zestimate®
    $315/sqft
    $3,184 Estimated rent

    Home value

    $746,600

    $709,000 - $784,000

    $3,184/mo

    Zestimate® history
    Loading
    Loading...

    Owner options

    List your home for rent

    $3,184/mo

    Rent Zestimate®

    Find your next renter with Zillow Rental Manager. Plus, with online applications, you can quickly screen prospective tenants – for free.

    Learn more

    $3,184/mo

    Rent Zestimate®

    Refinance and save

    $4,349/mo

    Est. payment

    Refinancing to a lower rate could help reduce your monthly payments and save thousands over the life of the loan.

    See today's rates

    $4,349/mo

    Est. payment

    Explore your selling options

    Work with a Zillow partner agent

    Leverage their expertise and Zillow's premium Showcase listings to get your home seen by more buyers.

    Get started

    List with your own agent

    Get your home in front of millions of buyers by listing it on Zillow.

    Learn how to do it

    Sell it yourself

    Take full control of how buyers see your home on Zillow by listing For Sale by Owner (FSBO).

    List your home

    What's special

    Home officeRear yardHerald harborFully renovated bathFull renovated bathLush viewsConvenience store
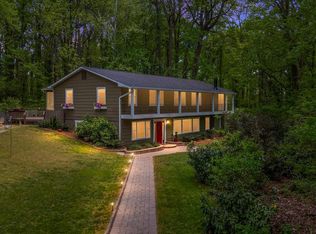
    Look no further! This pristine 3 BR | 3 BA Rancher in water privileged Herald Harbor has been thoughtfully renovated to absolute perfection and features all new windows, doors, flooring, new Kitchen & Laundry, all new Baths, rear 13 x 24 Sunroom addition as well as large Guest Suite addition above the oversized 2 car garage. Every inch of this home has been redone using only top quality materials and calming neutral colors and tones. Your buyer will instantly feel the quality of workmanship upon entering the comfortable Living Room with mullion glass door to the upper level and views to the Kitchen | Dining | and Sunroom, the focal point of the home where you can enjoy the lush views of the rear yard from everywhere! There is a large Primary BR Suite on the Main Level featuring designer paint and carpet, luxury tiled Bath & shower and overly large custom walk in closet. A 2nd BR or Home Office is located in the main hallway as well as fully renovated Bath. The stunning white kitchen is equipped with a generous amount of granite countertops, tiled backsplash, modern stainless appliances and glass door to the ample sized Laundry Room which exits to oversized 2 car garage. The adjacent Dining Room off Kitchen has a beautiful brick gas FPLC with blowers. The upper level was designed with total privacy in mind for your guests including large BR, bar and living area, full renovated Bath and all temperature controlled with its own ductless HVAC system. This home is situated on a level .26 acre VERY private lot with sumptuous landscaping surrounding the new front paver entrance, rear deck shed and patio. The driveway and garage can accommodate up to 5 cars and there is also additional street parking. Features central A/C in most rooms and also features 2 mini split ductless systems for backup. There is also a full house generator and underground lawn sprinkler. No HOA and just a short walk to Bonaparte Community Beach, a great place to enjoy canoe, paddle boarding & kayaking. Herald Harbor offers its residents an active community association, beach, convenience store, pub and daycare center, a Community Park with pavilion, tennis courts, swings & basketball. It is located near Annapolis with easy access to Ft. Meade, Baltimore and DC. Seller needs late Sept settlement or possibly sooner.

    Zillow last checked:

    Listing updated:

    Listed by:

    Moe Farley 410-271-4839,

    Coldwell Banker Realty

    Bought with:

    Brian Wood, 653289

    Long & Foster Real Estate, Inc.

    Source: Bright MLS,MLS#: MDAA2063158MLS Logo

    Facts & features

    Interior

    Bedrooms & bathrooms
    • Bedrooms: 3
    • Bathrooms: 3
    • Full bathrooms: 3
    • Main level bathrooms: 2
    • Main level bedrooms: 2
    Rooms
    • Room types: Living Room, Dining Room, Primary Bedroom, Bedroom 3, Kitchen, Sun/Florida Room, Bathroom 2, Bathroom 3, Primary Bathroom
    Basement
    • Area: 0
    Heating
    • Heat Pump, Electric
    Cooling
    • Central Air, Ductless, Electric
    Appliances
    • Included: Dishwasher, Disposal, Dryer, Ice Maker, Microwave, Stainless Steel Appliance(s), Cooktop, Washer, Electric Water Heater
    • Laundry: Main Level
    Features
    • Ceiling Fan(s), Combination Kitchen/Dining, Open Floorplan, Kitchen - Gourmet, Kitchen Island, Primary Bath(s), Recessed Lighting, Walk-In Closet(s)
    • Flooring: Carpet, Wood
    • Windows: Window Treatments
    • Has basement: No
    • Number of fireplaces: 1
    Interior area
    • Total structure area: 2,300
    • Total interior livable area: 2,300 sqft
    • Finished area above ground: 2,300
    • Finished area below ground: 0

    Property

    Parking
    • Total spaces: 6
    • Parking features: Garage Faces Front, Inside Entrance, Oversized, Concrete, Private, Driveway, Attached
    • Attached garage spaces: 2
    • Uncovered spaces: 4
    Accessibility
    • Accessibility features: Other
    Features
    • Levels: Two
    • Stories: 2
    • Exterior features: Lighting, Lawn Sprinkler
    • Pool features: None
    • Has view: Yes
    • View description: Trees/Woods
    Lot
    • Size: 0.26 Acres
    Details
    • Additional structures: Above Grade, Below Grade
    • Parcel number: 020241390013596
    • Zoning: R5
    • Special conditions: Standard

    Construction

    Type & style
    • Home type: SingleFamily
    • Architectural style: Craftsman
    • Property subtype: Single Family Residence
    Materials
    • Aluminum Siding
    • Foundation: Slab
    Condition
    • Excellent
    • New construction: No
    • Year built: 1978

    Utilities & green energy

    • Sewer: Private Septic Tank
    • Water: Public

    Community & HOA

    Community
    • Subdivision: Herald Harbor
    HOA
    • Has HOA: No
    • Amenities included: Beach Access, Basketball Court, Picnic Area, Tennis Court(s)
    Location
    • Region: Crownsville

    Financial & listing details

    • Price per square foot: $315/sqft
    • Tax assessed value: $354,733
    • Annual tax amount: $3,799
    • Date on market: 6/30/2023
    • Listing agreement: Exclusive Right To Sell
    • Ownership: Fee Simple

    Price history

    DateEventPrice
    8/25/2023Sold$725,000$315/sqft
    Source: Bright MLS #MDAA2063158 Report a problem
    7/15/2023Pending sale$725,000$315/sqft
    Source: Bright MLS #MDAA2063158 Report a problem
    7/4/2023Contingent$725,000$315/sqft
    Source: Bright MLS #MDAA2063158 Report a problem
    6/30/2023Listed for sale$725,000+81.5%$315/sqft
    Source: Bright MLS #MDAA2063158 Report a problem
    1/26/2010Listing removed$399,500$174/sqft
    Source: Long & Foster Real Estate, Inc. #AA7032143 Report a problem
    6/26/2009Price change$399,500-6%$174/sqft
    Source: Long & Foster Real Estate, Inc. #AA7032143 Report a problem
    4/21/2009Listed for sale$425,000+0.6%$185/sqft
    Source: Long & Foster Real Estate, Inc. #AA7032143 Report a problem
    11/4/2005Sold$422,460$184/sqft
    Source: Public Record Report a problem

    Public tax history

    YearProperty taxesTax assessment
    2025$4,907 +18.4%$402,400 +6.3%
    2024$4,145 +7%$378,567 +6.7%
    2023$3,874 +12%$354,733 +7.2%
    2022$3,458 +0.9%$330,900 +0.9%
    2021$3,426 +0.9%$327,800 +1%
    2020$3,396 +0.9%$324,700 +1%
    2019$3,367 +4.6%$321,600 +1.3%
    2018$3,219 +0.8%$317,500 +1.3%
    2017$3,194 $313,400 +1.3%
    2016-- $309,300 +3%
    2015-- $300,433 +3%
    2014-- $291,567 +3.1%
    2013-- $282,700
    2012-- $282,700
    2011-- $282,700 -19.5%
    2010-- $351,050 +10.9%
    2009-- $316,546 +12.2%
    2008-- $282,043 +13.9%
    2007-- $247,540 +12.6%
    2006-- $219,876 +14.4%
    2005-- $192,213 +16.8%
    2004-- $164,550 +7.7%
    2003-- $152,716 +8.4%
    2002-- $140,883 +9.2%
    2001-- $129,050
    Find assessor info on the county website

    Neighborhood: 21032

    Nearby schools

    GreatSchools rating
    Schools provided by the listing agent
    • District: Anne Arundel County Public Schools

    Source: Bright MLS. This data may not be complete. We recommend contacting the local school district to confirm school assignments for this home.

    Get a cash offer in 3 minutes
    Find out how much your home could sell for in as little as 3 minutes with a no-obligation cash offer.
    Estimated market value
    $746,600
    Get a cash offer in 3 minutes
    Find out how much your home could sell for in as little as 3 minutes with a no-obligation cash offer.
    Estimated market value
    $746,600