Welcome to this beautifully updated 4-bedroom, 3 and 1/2 bath home offering the perfect blend of comfort, style, and functionality. Designed with versatility in mind, this residence features a downstairs ensuite ideal for guests or multigenerational living. As you step inside, new luxury waterproof vinyl flooring leads you throughout the home, complemented by fresh interior paint that gives the home a bright, modern feel. The inviting floor plan includes a formal living and dining room, thoughtfully separated from the spacious family room and open kitchen—perfect for entertaining. The kitchen features a generous breakfast area, granite counter tops, a stainless steel double oven, above stove microwave and a dishwasher along with ample cabinetry, a center island with power and storage and a great flow for both everyday living and hosting. Upstairs the primary ensuite offers a large space with a cozy fireplace, dual sinks, a separate spa tub, and a walk-in closet with custom organizers. Three additional bedrooms and a large bonus room provide plenty of space for work, play, or relaxation. The guest baths offer herringbone-pattern tile floors and all-in-one vanities adding both beauty and versitality. Outside, enjoy resort-style living in your own backyard oasis featuring a sparkling pool with beach entry, a raised spa with a waterfall that cascades down into the pool, and a covered patio for year-round enjoyment. Additional highlights include solar, tankless hot water heater, three-car garage with built-in cabinets, a water softener, a sprinkler system and Eldred Lokker Park is right around the corner. This exceptional home combines elegant design with practical upgrades, offering everything you need to live, work, and play in style.
Sold for $1,425,000
Listed by: RE/MAX One • Laura Getzoff • Contact: 818-539-7339
Bought with: Blue Sky Realty
$1,425,000
921 Camino Vera Cruz, Camarillo, CA 93010
4beds
3,099sqft
Single Family Residence
Built in 1997
8,712 Square Feet Lot
$1,438,000 Zestimate®
$460/sqft
$5,750 Estimated rent
Home value
$1,438,000
$1.31M - $1.58M
$5,750/mo
Zestimate® history
Owner options
List your home for rent
$5,750/mo
Rent Zestimate®
Find your next renter with Zillow Rental Manager. Plus, with online applications, you can quickly screen prospective tenants – for free.
$5,750/mo
Rent Zestimate®
Refinance and save
$9,081/mo
Est. payment
Refinancing to a lower rate could help reduce your monthly payments and save thousands over the life of the loan.
$9,081/mo
Est. payment
Explore your selling options
Work with a Zillow partner agent
Leverage their expertise and Zillow's premium Showcase listings to get your home seen by more buyers.
Get startedList with your own agent
Get your home in front of millions of buyers by listing it on Zillow.
Learn how to do itSell it yourself
Take full control of how buyers see your home on Zillow by listing For Sale by Owner (FSBO).
List your homeWhat's special
Open kitchenAll-in-one vanitiesAmple cabinetryFresh interior paintSpacious family roomGenerous breakfast areaGranite countertops
Zillow last checked:
Listing updated:
Listed by:
Laura Getzoff DRE #01262915 818-539-7339,
RE/MAX One
Bought with:
Julio Gomez, DRE #01260575
Blue Sky Realty
Source: CRMLS,MLS#: SR25249667 Originating MLS: California Regional MLS
Originating MLS: California Regional MLSFacts & features
Interior
Bedrooms & bathrooms
- Bedrooms: 4
- Bathrooms: 4
- Full bathrooms: 1
- 3/4 bathrooms: 2
- 1/2 bathrooms: 1
- Main level bathrooms: 1
- Main level bedrooms: 1
Rooms
- Room types: Bonus Room, Bedroom, Entry/Foyer, Family Room, Kitchen, Laundry, Living Room, Primary Bathroom, Primary Bedroom, Other, Dining Room
Primary bedroom
- Features: Primary Suite
Bedroom
- Features: Bedroom on Main Level
Bathroom
- Features: Bathroom Exhaust Fan, Bathtub, Closet, Dual Sinks, Enclosed Toilet, Full Bath on Main Level, Jetted Tub, Low Flow Plumbing Fixtures, Quartz Counters, Remodeled
Kitchen
- Features: Granite Counters, Kitchen Island, Kitchen/Family Room Combo, Quartz Counters, Tile Counters, Walk-In Pantry
Heating
- Central
Cooling
- Central Air
Appliances
- Included: Double Oven, Dishwasher, Gas Cooktop, Disposal, Microwave, Refrigerator, Range Hood, Water To Refrigerator
- Laundry: Washer Hookup, Gas Dryer Hookup, Inside, Laundry Room
Features
- Breakfast Bar, Ceiling Fan(s), Ceramic Counters, Cathedral Ceiling(s), Separate/Formal Dining Room, Eat-in Kitchen, Granite Counters, High Ceilings, Intercom, In-Law Floorplan, Multiple Staircases, Open Floorplan, Pantry, Quartz Counters, Stone Counters, Recessed Lighting, Storage, Tile Counters, Unfurnished, Bedroom on Main Level, Primary Suite
- Flooring: Tile, Vinyl
- Doors: Double Door Entry, Mirrored Closet Door(s), Panel Doors, Sliding Doors
- Windows: Double Pane Windows, Shutters
- Has fireplace: Yes
- Fireplace features: Family Room, Gas, Primary Bedroom
- Common walls with other units/homes: No Common Walls
Interior area
- Total interior livable area: 3,099 sqft
Property
Parking
- Total spaces: 3
- Parking features: Controlled Entrance, Concrete, Door-Multi, Direct Access, Driveway Level, Driveway, Garage Faces Front, Garage, Garage Door Opener, Paved, Private, Side By Side, Storage
- Attached garage spaces: 3
Accessibility
- Accessibility features: Safe Emergency Egress from Home, Accessible Doors
Features
- Levels: Two
- Stories: 2
- Entry location: 1
- Patio & porch: Concrete, Covered, Front Porch, Patio
- Exterior features: Lighting, Rain Gutters
- Has private pool: Yes
- Pool features: In Ground, Private
- Has spa: Yes
- Spa features: In Ground, Private
- Fencing: Block,Wood
- Has view: Yes
- View description: None
Lot
- Size: 8,712 Square Feet
- Features: 0-1 Unit/Acre, Back Yard, Cul-De-Sac, Front Yard, Sprinklers In Rear, Sprinklers In Front, Lawn, Landscaped, Near Park, Rectangular Lot, Sprinklers Timer, Sprinkler System, Street Level, Walkstreet, Yard
Details
- Parcel number: 1580263135
- Special conditions: Standard
- Other equipment: Intercom
Construction
Type & style
- Home type: SingleFamily
- Architectural style: Traditional
- Property subtype: Single Family Residence
Materials
- Frame, Stucco
- Foundation: Slab
- Roof: Spanish Tile
Condition
- Turnkey
- New construction: No
- Year built: 1997
Utilities & green energy
- Electric: Electricity - On Property
- Sewer: Public Sewer
- Water: Public
- Utilities for property: Cable Available, Electricity Connected, Natural Gas Connected, Phone Available, Sewer Connected, Water Connected
Community & HOA
Community
- Features: Curbs, Street Lights, Sidewalks, Park
- Security: Carbon Monoxide Detector(s)
- Subdivision: Vista Los Posas
Location
- Region: Camarillo
Financial & listing details
- Price per square foot: $460/sqft
- Tax assessed value: $753,618
- Annual tax amount: $8,501
- Date on market: 10/29/2025
- Cumulative days on market: 8 days
- Listing terms: Cash,Conventional
- Road surface type: Paved
Price history
| Date | Event | Price |
|---|---|---|
| 11/26/2025 | Sold | $1,425,000+3.6%$460/sqft |
Source:  CRMLS #SR25249667 Report a problem CRMLS #SR25249667 Report a problem | ||
| 11/21/2025 | Pending sale | $1,374,999$444/sqft |
Source: CRMLS #SR25249667 Report a problem | ||
| 11/6/2025 | Contingent | $1,374,999$444/sqft |
Source: CRMLS #SR25249667 Report a problem | ||
| 10/30/2025 | Listed for sale | $1,374,999+129.2%$444/sqft |
Source: CRMLS #SR25249667 Report a problem | ||
| 5/18/2020 | Listing removed | $4,400$1/sqft |
Source: PAB Companies, Inc #220004007 Report a problem | ||
| 3/19/2020 | Listed for rent | $4,400$1/sqft |
Source: A&A Property Management Report a problem | ||
| 3/30/2012 | Sold | $600,000+9.3%$194/sqft |
Source:  CSMAOR #12002472 Report a problem CSMAOR #12002472 Report a problem | ||
| 1/6/2012 | Sold | $549,000-35%$177/sqft |
Source: Public Record Report a problem | ||
| 12/10/2004 | Sold | $845,000+133.1%$273/sqft |
Source: Public Record Report a problem | ||
| 12/31/1997 | Sold | $362,500$117/sqft |
Source: Public Record Report a problem | ||
Public tax history
| Year | Property taxes | Tax assessment |
|---|---|---|
| 2025 | $8,501 +5.9% | $753,618 +2% |
| 2024 | $8,025 | $738,842 +2% |
| 2023 | $8,025 +0.4% | $724,355 +2% |
| 2022 | $7,996 +4.1% | $710,152 +2% |
| 2021 | $7,682 +0.4% | $696,228 +1% |
| 2020 | $7,655 +0.5% | $689,092 +2% |
| 2019 | $7,620 +1.9% | $675,582 +2% |
| 2018 | $7,480 +6.2% | $662,336 +2% |
| 2017 | $7,044 +2.4% | $649,350 +2% |
| 2016 | $6,876 +1.1% | $636,618 +1.5% |
| 2015 | $6,804 +2.4% | $627,058 +2% |
| 2014 | $6,646 | $614,778 +0.5% |
| 2013 | -- | $612,000 -6.8% |
| 2012 | -- | $657,000 -7.6% |
| 2011 | -- | $711,000 -11.2% |
| 2009 | -- | $801,000 -12.5% |
| 2007 | -- | $915,138 +6.2% |
| 2006 | -- | $861,900 +2% |
| 2005 | -- | $845,000 +111.6% |
| 2003 | -- | $399,245 +2% |
| 2002 | -- | $391,417 +2% |
| 2001 | $4,130 +0.2% | $383,744 +2% |
| 2000 | $4,121 | $376,221 |
Find assessor info on the county website
Neighborhood: 93010
Nearby homes
- $1,326,0004 bd3 ba2.8k sqft907 Camino Vera Cruz, Camarillo, CA 93010Off Market

- $1,225,0004 bd3 ba2.8k sqft935 Camino Vera Cruz, Camarillo, CA 93010Off Market
- $1,078,7004 bd3 ba2.2k sqft908 Calle Higuera, Camarillo, CA 93010Off Market
- $1,231,0005 bd3 ba2.8k sqft930 Calle Higuera, Camarillo, CA 93010Off Market
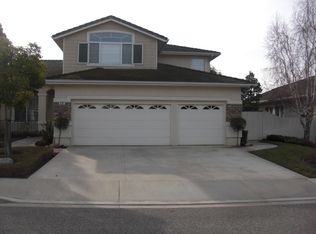
- $1,339,0004 bd3 ba2.8k sqft904 Calle Higuera, Camarillo, CA 93010Sold
- $1,234,0005 bd3 ba2.7k sqft891 Camino Vera Cruz, Camarillo, CA 93010Off Market
- $1,317,5004 bd3 ba2.2k sqft949 Camino Vera Cruz, Camarillo, CA 93010Off Market
- $1,282,9004 bd3 ba3k sqft952 Calle Higuera, Camarillo, CA 93010Off Market
Nearby schools
GreatSchools rating
- 7/10Camarillo Heights Elementary SchoolGrades: K-5Distance: 0.7 mi
- 5/10Monte Vista Middle SchoolGrades: 6-8Distance: 0.8 mi
- 5/10Rio Mesa High SchoolGrades: 9-12Distance: 5.1 mi
Get a cash offer in 3 minutes
Find out how much your home could sell for in as little as 3 minutes with a no-obligation cash offer.
Estimated market value
$1,438,000
Get a cash offer in 3 minutes
Find out how much your home could sell for in as little as 3 minutes with a no-obligation cash offer.
Estimated market value
$1,438,000
- California
- Ventura County
- Camarillo
- 93010
- 921 Camino Vera Cruz
Nearby cities
Nearby zip codes
Other Camarillo Topics
