Skip main navigation
Off market
  • $366,600

    921 Caroline Ct, New Bern, NC 28560

    3beds
    2,873sqft
    SingleFamily
    Built in 1990
    0.33 Acres Lot
    $366,600 Zestimate®
    $128/sqft
    $2,374 Estimated rent

    Home value

    $366,600

    $345,000 - $389,000

    $2,374/mo

    Zestimate® history
    Loading
    Loading...

    Owner options

    List your home for rent

    $2,374/mo

    Rent Zestimate®

    Find your next renter with Zillow Rental Manager. Plus, with online applications, you can quickly screen prospective tenants – for free.

    Learn more

    $2,374/mo

    Rent Zestimate®

    Refinance and save

    $2,221/mo

    Est. payment

    Refinancing to a lower rate could help reduce your monthly payments and save thousands over the life of the loan.

    See today's rates

    $2,221/mo

    Est. payment

    Explore your selling options

    Work with a Zillow partner agent

    Leverage their expertise and Zillow's premium Showcase listings to get your home seen by more buyers.

    Get started

    List with your own agent

    Get your home in front of millions of buyers by listing it on Zillow.

    Learn how to do it

    Sell it yourself

    Take full control of how buyers see your home on Zillow by listing For Sale by Owner (FSBO).

    List your home

    What's special

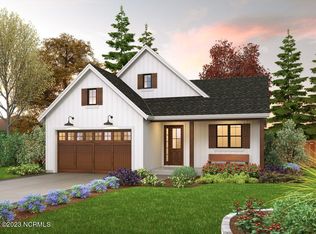
    Enjoy living in the desirable waterfront community of Fairfield Harbour from this spacious home featuring a full two car garage, a cozy Carolina room and three bedrooms plus a bonus room over the garage. Let the gorgeous kitchen be your favorite place to prepare meals complete with a decorative backsplash, a pantry for added storage space and a center island with bar seating. Easily host gatherings in the open living room and dining room or spend quality time in the family room. Relax in the Carolina room that offers tons of natural light and access to the screened-in porch. The first floor master bedroom is a true oasis finished with a separate sitting room and an en suite bathroom. Two spare bedrooms offer guests a comfortable space of their own. Have the option to turn the finished room over the garage into a private home office or entertainment room. Located just minutes from Historic Downtown New Bern, local shopping and restaurants. Only a short drive to MCAS Cherry Point or North Carolina's Crystal Coast beaches. Call us today for your private showing!

    This property is off market, which means it's not currently listed for sale or rent on Zillow. This may be different from what's available on other websites or public sources.

    Facts & features

    Interior

    Bedrooms & bathrooms
    • Bedrooms: 3
    • Bathrooms: 3
    • Full bathrooms: 2
    • 1/2 bathrooms: 1
    Heating
    • Heat pump, Electric
    Cooling
    • Central
    Appliances
    • Included: Dishwasher, Microwave, Refrigerator
    Features
    • 1st Floor Master, Ceiling - Vaulted, Ceiling Fan(s), Pantry, 9Ft+ Ceilings, Blinds/Shades, Walk-in Shower, Walk-In Closet, Foyer
    • Flooring: Carpet, Laminate
    • Basement: None
    Interior area
    • Total interior livable area: 2,873 sqft

    Property

    Parking
    • Total spaces: 2
    • Parking features: Garage - Attached
    Features
    • Exterior features: Wood
    Lot
    • Size: 0.33 Acres
    Details
    • Parcel number: 20171067

    Construction

    Type & style
    • Home type: SingleFamily
    Materials
    • Foundation: Masonry
    • Roof: Composition
    Condition
    • Year built: 1990

    Community & neighborhood

    Location
    • Region: New Bern

    HOA & financial

    HOA
    • Has HOA: Yes
    • HOA fee: $81 monthly

    Other

    Other facts
    • Dining Room Type: Combination
    • Interior Features: 1st Floor Master, Ceiling - Vaulted, Ceiling Fan(s), Pantry, 9Ft+ Ceilings, Blinds/Shades, Walk-in Shower, Walk-In Closet, Foyer
    • Construction Type: Stick Built
    • Appliances/Equip: Stove/Oven - Electric, Dishwasher, Refrigerator, Microwave - Built-In
    • Construction: Wood Frame
    • Cooling System: Central
    • Flooring: Laminate, Carpet
    • Heating System: Heat Pump
    • Porch/Balcony/Deck: Porch, Screened, Covered
    • Water/Sewer: Municipal Water, Municipal Sewer
    • Foundation: Crawl Space
    • Fuel Tank: Propane Above Ground
    • Lot Description: Cul-de-Sac Lot
    • Parking/Driveway: Paved, On Site, Off Street
    • HOA: Yes
    • Road Type/Frontage: Paved
    • HOA Amenities: Maint - Comm Areas, Clubhouse, Gated Community
    • Laundry Location: Room
    • Service Providers: Water Provider: Utilities Inc
    • Service Providers: Sewer Provider: Utilities Inc
    • Service Providers: Electric Provider: Tideland Electric
    • Roof: Architectural Shingle
    • Exterior Finish: Wood Siding

    Price history

    DateEventPrice
    3/30/2021Sold$240,000-4%$84/sqft
    Source: Hive MLS #100251999 Report a problem
    2/22/2021Pending sale$250,000$87/sqft
    Source: Hive MLS #100251999 Report a problem
    1/13/2021Listed for sale$250,000-2%$87/sqft
    Source: Hive MLS #100251999 Report a problem
    1/1/2021Listing removed--
    Source: RE/MAX International Report a problem
    12/3/2020Price change$255,000-2.7%$89/sqft
    Source: RE/MAX HOMESTEAD #100239897 Report a problem
    10/31/2020Price change$262,000-1.1%$91/sqft
    Source: RE/MAX HOMESTEAD #100239897 Report a problem
    10/6/2020Listed for sale$265,000+65.6%$92/sqft
    Source: RE/MAX HOMESTEAD #100239897 Report a problem
    10/31/2017Sold$160,000-13.5%$56/sqft
    Source: Hive MLS #100022920 Report a problem
    8/15/2017Pending sale$185,000$64/sqft
    Source: CENTURY 21 Zaytoun-Raines #100022920 Report a problem
    8/3/2017Price change$185,000-5.9%$64/sqft
    Source: CENTURY 21 Zaytoun-Raines #100022920 Report a problem
    7/27/2016Listed for sale$196,500$68/sqft
    Source: CENTURY 21 ZAYTOUN RAINES #100022920 Report a problem

    Public tax history

    YearProperty taxesTax assessment
    2025$1,604 $317,730
    2024$1,604 +0.8%$317,730
    2023$1,592 $317,730 +53.7%
    2022-- $206,700
    2021$1,321 $206,700 -0.6%
    2020-- $207,920 +101.8%
    2019$1,318 +92.9%$103,030 -45.2%
    2018$683 -40.8%$188,090
    2017$1,155 -1.6%$188,090 -16.2%
    2016$1,174 -2.5%$224,580
    2015$1,204 +2.9%$224,580
    2014$1,171 $224,580
    2013-- $224,580
    2012-- $224,580
    2011-- $224,580
    2010-- $224,580 +16.5%
    2009-- $192,760
    2008-- $192,760
    2007-- $192,760
    2006-- $192,760
    2005-- $192,760
    2004-- $192,760
    2002-- $192,760

    Find assessor info on the county website

    Neighborhood: 28560

    Nearby schools

    GreatSchools rating
    Schools provided by the listing agent
    • Elementary: Bridgeton
    • Middle: West Craven
    • High: West Craven
    • District: Craven

    Source: The MLS. This data may not be complete. We recommend contacting the local school district to confirm school assignments for this home.

    Get a cash offer in 3 minutes
    Find out how much your home could sell for in as little as 3 minutes with a no-obligation cash offer.
    Estimated market value
    $366,600
    Get a cash offer in 3 minutes
    Find out how much your home could sell for in as little as 3 minutes with a no-obligation cash offer.
    Estimated market value
    $366,600