Stunning Highland Oaks single story home with pool on a beautifully landscaped cul de sac lot in highly desirable Keller! This open concept home features 4 bedrooms, 3 full bathrooms & an office, for anyone to enjoy! Upon entering you are greeted by the hand scraped hardwood floors that flow throughout all living areas & primary bedroom. Beautiful light & bright kitchen complete with dual islands & Wolf appliances! Primary suite is a retreat all will love. Updated primary bathroom with sprawling double sink vanity, large soaking tub & beautiful walk in shower. 2 guest bedrooms connected by Jack & Jill bathroom. Versatile 4th bedroom includes murphy bed and is currently serving as workout-guest room is next to the 3rd full bathroom. Freshly remodeled laundry room featuring marble counters, sink, & stunning butchers block counter over washer-dryer space. Enjoy the private backyard in your screened in patio watching the kids play in the turf yard or swim in the recently replastered pool!
Sold
Price Unknown
921 Cat Hollow Ct, Keller, TX 76248
4beds
2,626sqft
Single Family Residence
Built in 1989
0.28 Acres Lot
$542,600 Zestimate®
$--/sqft
$3,770 Estimated rent
Home value
$542,600
$488,000 - $602,000
$3,770/mo
Zestimate® history
Owner options
List your home for rent
$3,770/mo
Rent Zestimate®
Find your next renter with Zillow Rental Manager. Plus, with online applications, you can quickly screen prospective tenants – for free.
$3,770/mo
Rent Zestimate®
Refinance and save
$130/mo
Est. payment
Refinancing to a lower rate could help reduce your monthly payments and save thousands over the life of the loan.
$130/mo
Est. payment
Explore your selling options
Work with a Zillow partner agent
Leverage their expertise and Zillow's premium Showcase listings to get your home seen by more buyers.
Get startedList with your own agent
Get your home in front of millions of buyers by listing it on Zillow.
Learn how to do itSell it yourself
Take full control of how buyers see your home on Zillow by listing For Sale by Owner (FSBO).
List your homeWhat's special
Zillow last checked:
Listing updated:
Listed by:
Jeffrey Bell 0619950 817-713-0508,
Keller Williams Realty 817-329-8850
Bought with:
Madalyn Begley
Keller Williams Central
Source: NTREIS,MLS#: 20677830
Facts & features
Interior
Bedrooms & bathrooms
- Bedrooms: 4
- Bathrooms: 3
- Full bathrooms: 3
Primary bedroom
- Features: Ceiling Fan(s), En Suite Bathroom
- Level: First
- Dimensions: 16 x 14
Bedroom
- Features: En Suite Bathroom
- Level: First
- Dimensions: 11 x 11
Bedroom
- Features: En Suite Bathroom
- Level: First
- Dimensions: 13 x 11
Bedroom
- Features: Built-in Features
- Level: First
- Dimensions: 13 x 10
Primary bathroom
- Features: Dual Sinks, En Suite Bathroom, Garden Tub/Roman Tub, Linen Closet, Separate Shower
- Level: First
- Dimensions: 14 x 11
Family room
- Features: Ceiling Fan(s)
- Level: First
- Dimensions: 15 x 14
Other
- Features: Dual Sinks, Jack and Jill Bath
- Level: First
Other
- Features: Built-in Features, Stone Counters
- Level: First
Kitchen
- Features: Eat-in Kitchen, Granite Counters, Kitchen Island
- Level: First
- Dimensions: 12 x 12
Laundry
- Features: Built-in Features, Utility Sink
- Level: First
- Dimensions: 9 x 6
Living room
- Features: Built-in Features, Fireplace
- Level: First
- Dimensions: 23 x 19
Office
- Level: First
- Dimensions: 11 x 12
Heating
- Central, Natural Gas
Cooling
- Central Air, Electric
Appliances
- Included: Double Oven, Dishwasher, Electric Oven, Gas Cooktop, Disposal
- Laundry: Washer Hookup, Electric Dryer Hookup
Features
- Decorative/Designer Lighting Fixtures, Eat-in Kitchen, Granite Counters, High Speed Internet, Kitchen Island, Open Floorplan, Cable TV, Vaulted Ceiling(s), Walk-In Closet(s)
- Flooring: Carpet, Hardwood, Tile
- Has basement: No
- Number of fireplaces: 1
- Fireplace features: Gas, Gas Log
Interior area
- Total interior livable area: 2,626 sqft
Property
Parking
- Total spaces: 2
- Parking features: Door-Single, Garage, Garage Door Opener, Garage Faces Rear
- Attached garage spaces: 2
Features
- Levels: One
- Stories: 1
- Patio & porch: Covered, Screened
- Exterior features: Rain Gutters
- Pool features: In Ground, Pool, Water Feature
- Fencing: Wood
Lot
- Size: 0.28 Acres
- Features: Cul-De-Sac, Landscaped, Many Trees, Subdivision, Sprinkler System
Details
- Parcel number: 06266509
Construction
Type & style
- Home type: SingleFamily
- Architectural style: Traditional,Detached
- Property subtype: Single Family Residence
Materials
- Brick
- Foundation: Slab
- Roof: Asphalt
Condition
- Year built: 1989
Utilities & green energy
- Sewer: Public Sewer
- Water: Public
- Utilities for property: Natural Gas Available, Sewer Available, Separate Meters, Underground Utilities, Water Available, Cable Available
Community & HOA
Community
- Features: Curbs, Sidewalks
- Security: Smoke Detector(s)
- Subdivision: Highland Oaks Add
HOA
- Has HOA: Yes
- Services included: Association Management
- HOA fee: $130 annually
- HOA name: Highland Oaks Homeowners Association
- HOA phone: 682-503-4320
Location
- Region: Keller
Financial & listing details
- Annual tax amount: $9,378
- Date on market: 7/18/2024
- Cumulative days on market: 4 days
- Listing terms: Cash,Conventional,FHA,VA Loan
- Exclusions: Washer/Dryer. Bidet toilet seat. Primary towel rack. Mounted TVs. Decorative wall mirrors. 3 decor shelves in office. Pool storage bin & driveway shed
Price history
| Date | Event | Price |
|---|---|---|
| 8/19/2024 | Sold | -- |
Source: NTREIS #20677830 Report a problem | ||
| 7/27/2024 | Pending sale | $625,000$238/sqft |
Source: NTREIS #20677830 Report a problem | ||
| 7/22/2024 | Contingent | $625,000$238/sqft |
Source: NTREIS #20677830 Report a problem | ||
| 7/18/2024 | Listed for sale | $625,000$238/sqft |
Source: NTREIS #20677830 Report a problem | ||
Public tax history
Tax history is unavailable.
Neighborhood: Highland Oaks
Nearby homes
- $682,6004 bd3 ba2.5k sqft921 Cat Hollow Dr, Keller, TX 76248Off Market
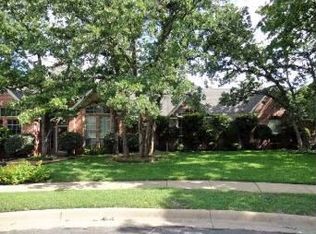
- $610,9004 bd4 ba2.8k sqft808 Evergreen Ct, Keller, TX 76248Off Market
- $510,6003 bd2 ba2.3k sqft923 Cat Hollow Dr, Keller, TX 76248Off Market
- $603,5004 bd3 ba2.6k sqft919 Cat Hollow Dr, Keller, TX 76248Off Market
- $636,4004 bd2 ba2.7k sqft806 Evergreen Ct, Keller, TX 76248Off Market
- $553,3003 bd3 ba3.1k sqft918 Cat Hollow Dr, Keller, TX 76248Off Market
- $495,9003 bd2 ba2.4k sqft922 Cat Hollow Dr, Keller, TX 76248Off Market
- $--4 bd3 ba3.1k sqft920 Cat Hollow Ct, Keller, TX 76248Sold
Nearby schools
GreatSchools rating
- 8/10Shady Grove Elementary SchoolGrades: PK-4Distance: 0.8 mi
- 9/10Indian Springs Middle SchoolGrades: 5-8Distance: 1.3 mi
- 8/10Keller High SchoolGrades: 9-12Distance: 2.4 mi
Schools provided by the listing agent
- Elementary: Shadygrove
- Middle: Indian Springs
- High: Keller
- District: Keller ISD
Source: NTREIS. This data may not be complete. We recommend contacting the local school district to confirm school assignments for this home.
Get a cash offer in 3 minutes
Find out how much your home could sell for in as little as 3 minutes with a no-obligation cash offer.
Estimated market value
$542,600
Get a cash offer in 3 minutes
Find out how much your home could sell for in as little as 3 minutes with a no-obligation cash offer.
Estimated market value
$542,600
- Texas
- Tarrant County
- Keller
- 76248
- Highland Oaks
- 921 Cat Hollow Ct
Nearby cities
Nearby neighborhoods
Nearby zip codes
Other Keller Topics
