Welcoming fireplaceGenerous closet spaceLight-filled living spacesThree bedrooms
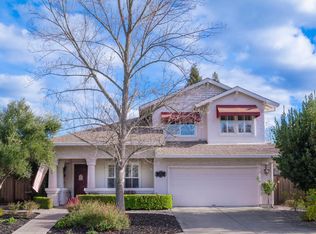
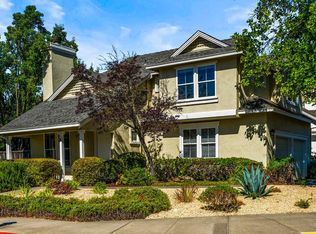
Located just three blocks from the heart of downtown St. Helena, 921 Chiles Avenue offers an exceptional opportunity to enjoy wine country living with close-to-town convenience. Built in 1998, this well-maintained residence features +/-1,351 sq ft with three bedrooms and two and a half baths in a thoughtfully designed layout. The main level includes light-filled living spaces with a welcoming fireplace, an open flow ideal for everyday living, and a functional kitchen with ample cabinetry and workspace. All bedrooms are situated upstairs, including a comfortable primary suite with en-suite bath and generous closet space. The private side yard provides an outdoor setting for entertaining, gardening, or quiet relaxation, while the two-car garage offers convenient parking and storage. Situated in one of St. Helena's most desirable in-town neighborhoods, this home is moments from renowned restaurants, tasting rooms, shops, and the weekly farmers market. Well suited as a primary residence, weekend retreat, or investment property, 921 Chiles Avenue combines location, livability, and classic Napa Valley appeal in a rarely available downtown setting.
Room types: Great Room, Kitchen, Laundry, Master Bedroom
Primary bedroom
Features: Closet
Level: Upper
Bedroom
Level: Upper
Primary bathroom
Features: Closet, Double Vanity, Low-Flow Toilet(s), Shower Stall(s), Soaking Tub
Bathroom
Features: Low-Flow Toilet(s), Tub w/Shower Over
Level: Lower,Main,Upper
Family room
Features: Great Room
Level: Lower,Main
Kitchen
Features: Tile Counters
Level: Lower,Main
Heating
Central
Cooling
Central Air
Appliances
Included: Dishwasher, Free-Standing Freezer, Free-Standing Gas Oven, Free-Standing Gas Range, Free-Standing Refrigerator, Gas Plumbed, Range Hood, Microwave, Dryer, Washer
Laundry: Upper Level
Features
Flooring: Carpet, Simulated Wood
Windows: Caulked/Sealed, Dual Pane Full
Basement: None
Number of fireplaces: 1
Fireplace features: Family Room
Interior area
Total structure area: 1,351
Total interior livable area: 1,351 sqft
Property
Parking
Total spaces: 2
Parking features: Garage Door Opener, Paved
Garage spaces: 2
Has uncovered spaces: Yes
Features
Levels: Two
Stories: 2
Fencing: Back Yard
Lot
Size: 3,937 Square Feet
Features: Sprinklers In Rear, Landscape Front, Sidewalk/Curb/Gutter
Details
Parcel number: 009753026000
Special conditions: Offer As Is
Construction
Type & style
Home type: SingleFamily
Architectural style: Contemporary,Traditional
Property subtype: Single Family Residence
Materials
Shingle Siding
Foundation: Slab
Roof: Composition
Condition
Year built: 1998
Utilities & green energy
Electric: 220 Volts
Sewer: Public Sewer
Water: Public
Utilities for property: Cable Available, Internet Available
Explore the cost of this home by adjusting the details. Changes won't be saved.
Principal & interest
$1,547
Mortgage insurance
$0
Property taxes
$170
Home insurance
$105
HOA fees
$0
Utilities
Not included
All calculations are estimates and provided by Zillow, Inc. for informational purposes only. Actual amounts may vary.
HOA fees may include property taxes on listings classified as Co-Ops. Contact the listing agent and/or owner for fee details.
Mortgage interest rates are dependent on a number of factors, including credit score, down payment, and repayment length. Interest rate data provided by Zillow Group Marketplace, Inc. as of 1/1/1970 from various mortgage lenders with which we have lead or other similar arrangements; the Estimated Payment is an average of those rates.
See how much you could borrow to make a competitive offer.