This Tudor style single family home situated on a quiet street in Drexel Hill is looking for new owners. Offering 4 bedrooms, 2 baths plus a bonus attic space that can be converted to a 5th bedroom or office space. This lovely home has beautiful hardwood floors with mahogany inlays, large living room with a brick fireplace and a French door that opens to the fantastic covered outdoor front porch. Beautifully updated kitchen / dining area with tons of sunlight that will serve all of your cooking and baking needs and has plenty of counter and storage space, The kitchen has a white ceramic farmhouse sink plus a great breakfast bar to sit and have your morning coffee. Upstairs you will find 4 spacious bedrooms and a hall bath. The primary bedroom is spacious with a 2nd half bath. The third floor has a large open attic space that can be converted to another ensuite bathroom, office space or keep as storage. The basement is unfinished with washer/ dryer, new heater and is ready to be tuned into more finished space or leave as extra storage space. This charming home also offers a nice-sized yard with an attached garage. Located close to great shopping areas, and transportation.
Sold for $390,000
$390,000
921 Cornell Ave, Drexel Hill, PA 19026
4beds
1,977sqft
Single Family Residence
Built in 1928
5,663 Square Feet Lot
$454,300 Zestimate®
$197/sqft
$2,759 Estimated rent
Home value
$454,300
$432,000 - $477,000
$2,759/mo
Zestimate® history
Owner options
List your home for rent
$2,759/mo
Rent Zestimate®
Find your next renter with Zillow Rental Manager. Plus, with online applications, you can quickly screen prospective tenants – for free.
$2,759/mo
Rent Zestimate®
Refinance and save
$2,693/mo
Est. payment
Refinancing to a lower rate could help reduce your monthly payments and save thousands over the life of the loan.
$2,693/mo
Est. payment
Explore your selling options
Work with a Zillow partner agent
Leverage their expertise and Zillow's premium Showcase listings to get your home seen by more buyers.
Get startedList with your own agent
Get your home in front of millions of buyers by listing it on Zillow.
Learn how to do itSell it yourself
Take full control of how buyers see your home on Zillow by listing For Sale by Owner (FSBO).
List your homeWhat's special
Brick fireplaceOffice spaceNice-sized yardNew heaterLarge open attic spaceTons of sunlightFrench door
Zillow last checked:
Listing updated:
Listed by:
Kathleen Fox 215-495-9119,
BHHS Fox & Roach-Haverford
Bought with:
Jibri Bond, RM422788
Peters Gordon Realty Inc
Source: Bright MLS,MLS#: PADE2054422
Facts & features
Interior
Bedrooms & bathrooms
- Bedrooms: 4
- Bathrooms: 2
- Full bathrooms: 1
- 1/2 bathrooms: 1
Basement
- Area: 0
Heating
- Hot Water, Natural Gas
Cooling
- Ceiling Fan(s), Window Unit(s), Electric
Appliances
- Included: Dishwasher, Disposal, Dryer, Oven/Range - Gas, Refrigerator, Washer, Water Heater, Gas Water Heater
- Laundry: In Basement
Features
- Breakfast Area, Ceiling Fan(s), Combination Kitchen/Dining, Eat-in Kitchen, Kitchen Island, Bathroom - Tub Shower, Upgraded Countertops, 9'+ Ceilings
- Flooring: Hardwood, Wood
- Windows: Replacement
- Basement: Unfinished
- Number of fireplaces: 1
- Fireplace features: Brick
Interior area
- Total structure area: 1,977
- Total interior livable area: 1,977 sqft
- Finished area above ground: 1,977
- Finished area below ground: 0
Property
Parking
- Total spaces: 3
- Parking features: Garage Faces Rear, Shared Driveway, Asphalt, Attached, Driveway, On Street
- Attached garage spaces: 1
- Uncovered spaces: 2
Accessibility
- Accessibility features: None
Features
- Levels: One and One Half
- Stories: 1.5
- Patio & porch: Porch
- Pool features: None
Lot
- Size: 5,663 Square Feet
- Dimensions: 60.10 x 100.13
- Features: Landscaped, Level, Rear Yard, Urban
Details
- Additional structures: Above Grade, Below Grade
- Parcel number: 16100045300
- Zoning: RESIDENTIAL
- Special conditions: Standard
Construction
Type & style
- Home type: SingleFamily
- Architectural style: Tudor
- Property subtype: Single Family Residence
Materials
- Stucco
- Foundation: Concrete Perimeter
- Roof: Pitched,Shingle
Condition
- Very Good
- New construction: No
- Year built: 1928
Utilities & green energy
- Sewer: Public Sewer
- Water: Public
Community & HOA
Community
- Subdivision: None Available
HOA
- Has HOA: No
Location
- Region: Drexel Hill
- Municipality: UPPER DARBY TWP
Financial & listing details
- Price per square foot: $197/sqft
- Tax assessed value: $204,600
- Annual tax amount: $8,340
- Date on market: 9/22/2023
- Listing agreement: Exclusive Right To Sell
- Listing terms: Negotiable
- Inclusions: Washer, Dryer, Refrigerator, A / C Units....all In 'as Is' Condition
- Ownership: Fee Simple
- Road surface type: Paved
Price history
| Date | Event | Price |
|---|---|---|
| 11/13/2023 | Sold | $390,000-1.3%$197/sqft |
Source:  Bright MLS #PADE2054422 Report a problem Bright MLS #PADE2054422 Report a problem | ||
| 10/4/2023 | Contingent | $395,000$200/sqft |
Source: Berkshire Hathaway HomeServices Fox & Roach, REALTORS #PADE2054422 Report a problem | ||
| 10/2/2023 | Pending sale | $395,000$200/sqft |
Source: Berkshire Hathaway HomeServices Fox & Roach, REALTORS #PADE2054422 Report a problem | ||
| 10/2/2023 | Contingent | $395,000$200/sqft |
Source: Bright MLS #PADE2054422 Report a problem | ||
| 9/22/2023 | Listed for sale | $395,000+112.9%$200/sqft |
Source: Bright MLS #PADE2054422 Report a problem | ||
| 9/29/2015 | Sold | $185,500-1.3%$94/sqft |
Source: Public Record Report a problem | ||
| 8/7/2015 | Price change | $188,000-0.5%$95/sqft |
Source: Coldwell Banker Preferred - Media Office #6538320 Report a problem | ||
| 8/3/2015 | Listed for sale | $189,000$96/sqft |
Source: Coldwell Banker Preferred - Media Office #6538320 Report a problem | ||
| 8/3/2015 | Pending sale | $189,000$96/sqft |
Source: Coldwell Banker Preferred - Media Office #6538320 Report a problem | ||
| 6/26/2015 | Price change | $189,000-4.8%$96/sqft |
Source: Coldwell Banker Preferred - Media Office #6538320 Report a problem | ||
| 6/8/2015 | Price change | $198,500-0.5%$100/sqft |
Source: Coldwell Banker Preferred - Media Office #6538320 Report a problem | ||
| 5/16/2015 | Price change | $199,500-7%$101/sqft |
Source: Coldwell Banker Preferred - Media Office #6538320 Report a problem | ||
| 5/8/2015 | Price change | $214,500-2.5%$108/sqft |
Source: Coldwell Banker Preferred - Media Office #6538320 Report a problem | ||
| 3/21/2015 | Listed for sale | $220,000-16.7%$111/sqft |
Source: Coldwell Banker Preferred - Media Office #6538320 Report a problem | ||
| 1/1/2015 | Sold | $264,000$134/sqft |
Source:  Long & Foster Broker Feed #PADE119370_100 Report a problem Long & Foster Broker Feed #PADE119370_100 Report a problem | ||
| 6/9/2006 | Sold | $264,000$134/sqft |
Source: Public Record Report a problem | ||
Public tax history
| Year | Property taxes | Tax assessment |
|---|---|---|
| 2025 | $8,955 +3.5% | $204,600 |
| 2024 | $8,653 +1% | $204,600 |
| 2023 | $8,571 +2.8% | $204,600 |
| 2022 | $8,341 | $204,600 |
| 2021 | $8,341 +1085.6% | $204,600 +58.8% |
| 2020 | $703 -91.4% | $128,820 |
| 2019 | $8,187 +1.2% | $128,820 |
| 2018 | $8,093 +1044.7% | $128,820 |
| 2017 | $707 | $128,820 |
| 2016 | $707 -15.1% | $128,820 -15.1% |
| 2015 | $833 | $151,730 |
| 2014 | $833 +2.8% | $151,730 |
| 2013 | $810 +2.8% | $151,730 |
| 2012 | $788 +0.3% | $151,730 |
| 2011 | $786 +2% | $151,730 |
| 2010 | $770 +7.5% | $151,730 |
| 2009 | $717 | $151,730 |
| 2008 | $717 +8.3% | $151,730 |
| 2007 | $662 -2% | $151,730 |
| 2006 | $675 | $151,730 |
| 2005 | $675 | $151,730 |
| 2004 | $675 +8.5% | $151,730 |
| 2003 | $622 +7.9% | $151,730 |
| 2002 | $577 | $151,730 |
| 2000 | $577 | $151,730 |
Find assessor info on the county website
Neighborhood: 19026
Nearby homes
- $471,2005 bd3 ba2.1k sqft917 Cornell Ave, Drexel Hill, PA 19026Off Market
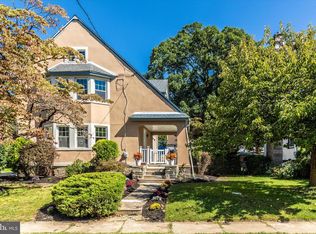
- $419,1004 bd1 ba2.1k sqft925 Cornell Ave, Drexel Hill, PA 19026Off Market
- $433,4005 bd2 ba1.8k sqft915 Cornell Ave, Drexel Hill, PA 19026Off Market
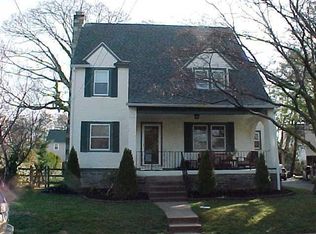
- $413,0004 bd1 ba2.2k sqft929 Cornell Ave, Drexel Hill, PA 19026Off Market
- $481,1005 bd2 ba2.8k sqft924 Concord Ave, Drexel Hill, PA 19026Off Market
- $394,5003 bd2 ba1.4k sqft930 Concord Ave, Drexel Hill, PA 19026Off Market
- $375,0004 bd2 ba2.1k sqft920 Concord Ave, Drexel Hill, PA 19026Sold
- $376,1004 bd1 ba1.7k sqft920 Cornell Ave, Drexel Hill, PA 19026Off Market
Nearby schools
GreatSchools rating
- NAUpper Darby Kindergarten CenterGrades: KDistance: 0.4 mi
- 3/10Drexel Hill Middle SchoolGrades: 6-8Distance: 0.5 mi
- 3/10Upper Darby Senior High SchoolGrades: 9-12Distance: 1.2 mi
Schools provided by the listing agent
- District: Upper Darby
Source: Bright MLS. This data may not be complete. We recommend contacting the local school district to confirm school assignments for this home.
Get a cash offer in 3 minutes
Find out how much your home could sell for in as little as 3 minutes with a no-obligation cash offer.
Estimated market value
$454,300
Get a cash offer in 3 minutes
Find out how much your home could sell for in as little as 3 minutes with a no-obligation cash offer.
Estimated market value
$454,300
- Pennsylvania
- Delaware County
- Drexel Hill
- 19026
- 921 Cornell Ave
Nearby cities
Nearby zip codes
Other Drexel Hill Topics
