GREAT NEWS - here is your chance to move in quickly (if needed). This stunning PATIO HOME is only 1 year old and ready for its new owners. Why wait for a new PATIO HOME to be built when everything is completely done? There is an added BONUS with extras including new custom window coverings and a new epoxy garage floor. This townhome PATIO HOME is located in the beautiful Heritage Park Addition where your lawn care and snow removal are taken care of for $185 per month. Enjoy carefree living at its finest. Notice the quality construction and upgrades throughout. There are 3 bedrooms (one is being currently used as an office) and 3 bathrooms. The kitchen is great for entertaining with a large center island with quartz countertops, stainless steel appliances plus a pantry. The dining room provides patio door access to the covered stamped patio. The living room has taller ceilings with a gas fireplace as a focal point. The laundry room is conveniently located next to the garage access. The garage is heated and has a beautiful epoxy floor. This wonderful PATIO HOME can be yours - take a look today !
Sold
Price Unknown
921 Cornerstone Ln, Bismarck, ND 58503
3beds
1,850sqft
Townhouse
Built in 2022
8,276 Square Feet Lot
$542,200 Zestimate®
$--/sqft
$2,836 Estimated rent
Home value
$542,200
$499,000 - $591,000
$2,836/mo
Zestimate® history
Owner options
List your home for rent
$2,836/mo
Rent Zestimate®
Find your next renter with Zillow Rental Manager. Plus, with online applications, you can quickly screen prospective tenants – for free.
$2,836/mo
Rent Zestimate®
Refinance and save
$185/mo
Est. payment
Refinancing to a lower rate could help reduce your monthly payments and save thousands over the life of the loan.
$185/mo
Est. payment
Explore your selling options
Work with a Zillow partner agent
Leverage their expertise and Zillow's premium Showcase listings to get your home seen by more buyers.
Get startedList with your own agent
Get your home in front of millions of buyers by listing it on Zillow.
Learn how to do itSell it yourself
Take full control of how buyers see your home on Zillow by listing For Sale by Owner (FSBO).
List your homeWhat's special
Zillow last checked:
Listing updated:
Listed by:
KATHY J FEIST 701-220-1100,
BIANCO REALTY, INC.
Bought with:
DARCY D FETTIG, 5533
BIANCO REALTY, INC.
Source: Great North MLS,MLS#: 4010755
Facts & features
Interior
Bedrooms & bathrooms
- Bedrooms: 3
- Bathrooms: 3
- Full bathrooms: 2
- 1/2 bathrooms: 1
Primary bedroom
- Features: Walk-In Closet(s)
- Level: Main
Bedroom 2
- Level: Main
Bedroom 3
- Level: Main
Primary bathroom
- Level: Main
Bathroom 2
- Level: Main
Bathroom 3
- Level: Main
Dining room
- Level: Main
Kitchen
- Features: Pantry
- Level: Main
Laundry
- Level: Main
Living room
- Level: Main
Heating
- Forced Air, Natural Gas
Cooling
- Central Air
Appliances
- Included: Dishwasher, Disposal, Gas Cooktop, Microwave, Oven, Range Hood, Refrigerator
- Laundry: Main Level
Features
- Audio Visual System, Main Floor Bedroom, Pantry, Primary Bath, Walk-In Closet(s)
- Flooring: Carpet, Laminate
- Windows: Window Treatments
- Basement: None
- Number of fireplaces: 1
- Fireplace features: Living Room
Interior area
- Total structure area: 1,850
- Total interior livable area: 1,850 sqft
- Finished area above ground: 1,850
- Finished area below ground: 0
Property
Parking
- Total spaces: 3
- Parking features: Heated Garage, Attached
- Attached garage spaces: 3
Features
- Levels: One
- Stories: 1
- Exterior features: Smart Doorbell
- Spa features: Whirlpool Tub
Lot
- Size: 8,276 Square Feet
- Dimensions: 47-67 x 143-154
- Features: Level, Lot - Owned
Details
- Parcel number: 2252005031
Construction
Type & style
- Home type: Townhouse
- Property subtype: Townhouse
Materials
- HardiPlank Type
- Roof: Shingle
Condition
- New construction: No
- Year built: 2022
Utilities & green energy
- Sewer: Public Sewer
- Water: Public
Community & HOA
Community
- Security: Smoke Detector(s)
- Subdivision: Heritage Park
HOA
- Has HOA: Yes
- Services included: Maintenance Grounds, Snow Removal
- HOA fee: $185 monthly
Location
- Region: Bismarck
Financial & listing details
- Annual tax amount: $1,345
- Date on market: 11/29/2023
Price history
| Date | Event | Price |
|---|---|---|
| 1/29/2024 | Sold | -- |
Source: Great North MLS #4010755 Report a problem | ||
| 1/2/2024 | Pending sale | $547,800$296/sqft |
Source: Great North MLS #4010755 Report a problem | ||
| 11/29/2023 | Listed for sale | $547,800$296/sqft |
Source: Great North MLS #4010755 Report a problem | ||
| 11/21/2023 | Pending sale | $547,800$296/sqft |
Source: Great North MLS #4010755 Report a problem | ||
| 11/16/2023 | Listed for sale | $547,800$296/sqft |
Source: Great North MLS #4010755 Report a problem | ||
Public tax history
Tax history is unavailable.
Neighborhood: 58503
Nearby homes
- $--3 bd3 ba2.2k sqft927 Cornerstone Ln, Bismarck, ND 58503Sold

- $--3 bd3 ba2.3k sqft1003 Cornerstone Ln, Bismarck, ND 58503Sold
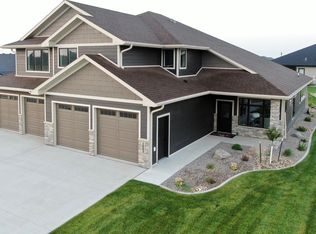
- $488,0003 bd3 ba1.8k sqft922 Select Ln, Bismarck, ND 58503Off Market
- $523,7003 bd2 ba1.8k sqft918 Select Ln, Bismarck, ND 58503Off Market
- $--3 bd4 ba2.2k sqft922 Cornerstone Ln, Bismarck, ND 58503Sold
- $540,6003 bd3 ba2.2k sqft914 Select Ln, Bismarck, ND 58503Off Market
- $530,9003 bd3 ba2.3k sqft910 Select Ln, Bismarck, ND 58503Off Market
- $506,7002 bd1 ba1.6k sqft1009 Select Ln, Bismarck, ND 58503Off Market
Nearby schools
GreatSchools rating
- 4/10Liberty Elementary SchoolGrades: K-5Distance: 0.9 mi
- 7/10Horizon Middle SchoolGrades: 6-8Distance: 1.1 mi
- 9/10Century High SchoolGrades: 9-12Distance: 2.6 mi
- North Dakota
- Burleigh County
- Bismarck
- 58503
- 921 Cornerstone Ln
