RARE FIND in the sought after Melvern Creek Community, this beautifully situated home offers the perfect blend of privacy, convenience, and vibrant surroundings. Enjoy the charm of a welcoming community atmosphere, where tree-lined pathways, 2 sparkling pools, a relaxing sauna, well-maintained grounds, and friendly neighbors create a truly special place to call home. This desirable residence features a bright and airy floor plan with two spacious bedrooms, and 2.5 bathrooms. The open-concept living area is filled with natural light and designed for comfortable everyday living. The kitchen opens seamlessly to the main living space equipped with ample cabinetry, and a functional layout perfect for gatherings. Upstairs, the primary suite offers a walk-in closet and a relaxing retreat feel. Additional highlights include laminate flooring, a direct-access two-car garage with driveway parking, and abundant guest parking nearby. Step outside to enjoy a private backyard with mature landscaping —perfect for relaxing, entertaining, or creating your own outdoor oasis. Residents also benefit from community amenities including a sparkling pool, spa, and lush greenbelt areas just moments away. Located within the highly regarded Robert Fisler School (K–8) and Sunny Hills High School district, and just minutes from Amerige Heights Town Center, you’ll enjoy easy access to shopping, dining, fitness centers, and everyday conveniences. This is more than a home—it’s a lifestyle in a location that truly has it all.
Sold for $780,000
Listed by: HILL TOP REAL ESTATE • Joseph Barretta • Contact: 626-335-8118
Bought with: Open Box Investment, Inc.
$780,000
921 Creekside Dr, Fullerton, CA 92833
2beds
1,186sqft
Townhouse
Built in 1979
6.16 Acres Lot
$781,700 Zestimate®
$658/sqft
$3,413 Estimated rent
Home value
$781,700
$727,000 - $844,000
$3,413/mo
Zestimate® history
Owner options
List your home for rent
$3,413/mo
Rent Zestimate®
Find your next renter with Zillow Rental Manager. Plus, with online applications, you can quickly screen prospective tenants – for free.
$3,413/mo
Rent Zestimate®
Refinance and save
$5,448/mo
Est. payment
Refinancing to a lower rate could help reduce your monthly payments and save thousands over the life of the loan.
$5,448/mo
Est. payment
Explore your selling options
Work with a Zillow partner agent
Leverage their expertise and Zillow's premium Showcase listings to get your home seen by more buyers.
Get startedList with your own agent
Get your home in front of millions of buyers by listing it on Zillow.
Learn how to do itSell it yourself
Take full control of how buyers see your home on Zillow by listing For Sale by Owner (FSBO).
List your homeWhat's special
Tree-lined pathwaysRelaxing retreat feelWell-maintained groundsAmple cabinetryFilled with natural lightTwo spacious bedroomsRelaxing sauna
Zillow last checked:
Listing updated:
Listed by:
Joseph Barretta DRE #02160295 626-283-3837,
HILL TOP REAL ESTATE,
Trevor Elliott DRE #02240673,
HILL TOP REAL ESTATE
Bought with:
Steve Kim, DRE #01843316
Open Box Investment, Inc.
Source: CRMLS,MLS#: CV26046666 Originating MLS: California Regional MLS
Originating MLS: California Regional MLSFacts & features
Interior
Bedrooms & bathrooms
- Bedrooms: 2
- Bathrooms: 3
- Full bathrooms: 2
- 1/2 bathrooms: 1
- Main level bathrooms: 1
Rooms
- Room types: Bedroom, Dining Room
Bedroom
- Features: All Bedrooms Up
Bathroom
- Features: Bathtub, Tub Shower, Walk-In Shower
Heating
- Central
Cooling
- Central Air
Appliances
- Included: Gas Cooktop, Gas Oven
- Laundry: In Garage
Features
- Separate/Formal Dining Room, High Ceilings, Open Floorplan, All Bedrooms Up
- Flooring: Laminate
- Has fireplace: Yes
- Fireplace features: Family Room
- Common walls with other units/homes: 2+ Common Walls
Interior area
- Total interior livable area: 1,186 sqft
Property
Parking
- Total spaces: 2
- Parking features: Direct Access, Garage, Guest
- Attached garage spaces: 2
Features
- Levels: Two
- Stories: 2
- Entry location: 1
- Patio & porch: Concrete, Enclosed
- Pool features: Community, Association
- Has spa: Yes
- Spa features: Community
- Has view: Yes
- View description: Trees/Woods
Lot
- Size: 6.16 Acres
Details
- Parcel number: 93624123
- Special conditions: Standard,Trust
Construction
Type & style
- Home type: Townhouse
- Property subtype: Townhouse
- Attached to another structure: Yes
Condition
- Turnkey
- New construction: No
- Year built: 1979
Utilities & green energy
- Electric: 220 Volts in Garage
- Sewer: Public Sewer
- Water: Public
Community & HOA
Community
- Features: Park, Sidewalks, Pool
- Subdivision: Malvern Creek (Mlvc)
HOA
- Has HOA: Yes
- Amenities included: Clubhouse, Maintenance Grounds, Meeting Room, Maintenance Front Yard, Picnic Area, Pool, Sauna, Spa/Hot Tub
- HOA fee: $420 monthly
- HOA name: Melvern Creek
- HOA phone: 714-804-5703
Location
- Region: Fullerton
Financial & listing details
- Price per square foot: $658/sqft
- Date on market: 3/4/2026
- Cumulative days on market: 40 days
- Listing terms: Cash,Conventional,FHA,Submit,VA Loan
Price history
| Date | Event | Price |
|---|---|---|
| 5/11/2026 | Sold | $780,000-0.6%$658/sqft |
Source:  CRMLS #CV26046666 Report a problem CRMLS #CV26046666 Report a problem | ||
| 4/23/2026 | Contingent | $785,000$662/sqft |
Source: CRMLS #CV26046666 Report a problem | ||
| 4/8/2026 | Price change | $785,000-1.9%$662/sqft |
Source: CRMLS #CV26046666 Report a problem | ||
| 3/30/2026 | Listed for sale | $799,900$674/sqft |
Source: CRMLS #CV26046666 Report a problem | ||
| 3/26/2026 | Contingent | $799,900$674/sqft |
Source: CRMLS #CV26046666 Report a problem | ||
| 3/16/2026 | Price change | $799,900-2.5%$674/sqft |
Source: CRMLS #CV26046666 Report a problem | ||
| 3/4/2026 | Listed for sale | $820,000$691/sqft |
Source: CRMLS #CV26046666 Report a problem | ||
Public tax history
Tax history is unavailable.
Neighborhood: 92833
Nearby homes
- $849,3002 bd2 ba1.3k sqft910 Creekside Dr #69, Fullerton, CA 92833Off Market
- $768,5002 bd2 ba1.1k sqft912 Creekside Dr #70, Fullerton, CA 92833Off Market
- $784,6002 bd2 ba1.1k sqft914 Creekside Dr #71, Fullerton, CA 92833Off Market
- $779,5002 bd3 ba1.3k sqft916 Creekside Dr #72, Fullerton, CA 92833Off Market
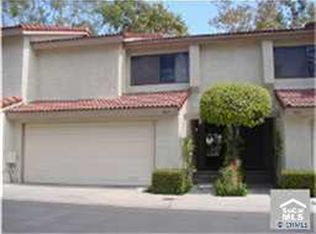
- $834,0002 bd2 ba1.3k sqft918 Creekside Dr #73, Fullerton, CA 92833Off Market
- $839,8002 bd2 ba1.3k sqft920 Creekside Dr #74, Fullerton, CA 92833Off Market
- $798,0002 bd2 ba1.1k sqft2322 Millstream Dr #75, Fullerton, CA 92833Off Market
- $793,2002 bd3 ba1.3k sqft2320 Millstream Dr #76, Fullerton, CA 92833Off Market
Nearby schools
GreatSchools rating
- 10/10Robert C. Fisler Elementary SchoolGrades: K-8Distance: 0.5 mi
- 10/10Sunny Hills High SchoolGrades: 9-12Distance: 0.9 mi
Schools provided by the listing agent
- Middle: Robert Fisler
- High: Sunny Hills
Source: CRMLS. This data may not be complete. We recommend contacting the local school district to confirm school assignments for this home.
Get a cash offer in 3 minutes
Find out how much your home could sell for in as little as 3 minutes with a no-obligation cash offer.
Estimated market value
$781,700
Get a cash offer in 3 minutes
Find out how much your home could sell for in as little as 3 minutes with a no-obligation cash offer.
Estimated market value
$781,700
- California
- Orange County
- Fullerton
- 92833
- 921 Creekside Dr
Nearby cities
Nearby neighborhoods
Nearby zip codes
Other Fullerton Topics
