Skip main navigation
Sold
  • Price Unknown

    921 CRENSHAW CT, Cibolo, TX 78108

    5beds
    3,004sqft
    Single Family Residence
    Built in 2009
    0.25 Acres Lot
    $403,800 Zestimate®
    $--/sqft
    $2,770 Estimated rent

    Home value

    $403,800

    $384,000 - $424,000

    $2,770/mo

    Zestimate® history
    Loading
    Loading...

    Owner options

    List your home for rent

    $2,770/mo

    Rent Zestimate®

    Find your next renter with Zillow Rental Manager. Plus, with online applications, you can quickly screen prospective tenants – for free.

    Learn more

    $2,770/mo

    Rent Zestimate®

    Refinance and save

    $107/mo

    Est. payment

    Refinancing to a lower rate could help reduce your monthly payments and save thousands over the life of the loan.

    See today's rates

    $107/mo

    Est. payment

    Explore your selling options

    Work with a Zillow partner agent

    Leverage their expertise and Zillow's premium Showcase listings to get your home seen by more buyers.

    Get started

    List with your own agent

    Get your home in front of millions of buyers by listing it on Zillow.

    Learn how to do it

    Sell it yourself

    Take full control of how buyers see your home on Zillow by listing For Sale by Owner (FSBO).

    List your home

    What's special

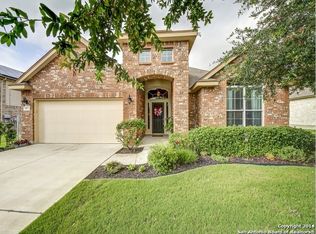
    **Buyer's financing fell through. Their loss is your opportunity. ** Welcome to this stunning 5-bedroom, 3.5-bath home nestled in the Steel HS district. Situated on a sprawling lot spanning just over a quarter acre, this residence is perfectly located within walking distance to downtown Cibolo, Walmart, HEB, various restaurants, shopping centers, and vibrant music venues. As you step inside, you'll be greeted by the grandeur of a vaulted ceiling in the spacious formal living and dining room. The water-resistant wood laminate flooring adds a touch of sophistication to this area, making it an ideal space for entertaining guests. The gourmet island kitchen features exquisite granite countertops, 42" cabinets, and modern stainless-steel appliances. It seamlessly opens up to the light-filled family room and cozy breakfast area, creating a harmonious flow. The family room boasts the same wood laminate flooring, while the kitchen and breakfast area showcase beautiful ceramic tile flooring. A delightful sunroom adjacent to the breakfast area provides a serene spot to enjoy your morning coffee or immerse yourself in a good book. The primary bedroom, located on the main level, offers a tranquil retreat with its 10' tray ceiling, walk-in closet, and a luxurious full bath complete with a walk-in shower, garden tub, and double vanities. Upstairs, you'll find four additional well-appointed bedrooms and two full bathrooms. Each bedroom features plush new Frieze carpeting, while the bathrooms boast stylish ceramic tile flooring. One of the bedrooms boasts double doors and a walk-in closet, making it perfect for a game room or media room. Additionally, the front bedroom offers direct access to a bathroom, making it an excellent choice for visiting guests or relatives. With the exception of bedroom 4, all bedrooms boast spacious walk-in closets. This home is thoughtfully designed to cater to your storage needs, with several large closets, an oversized garage equipped with shelving, and an exterior storage unit. Say goodbye to soaring electricity bills as the home comes equipped with fully paid solar panels, drastically reducing utility costs. Furthermore, the home is equipped with a water softener, an owned alarm system, a full-zone sprinkler system, and insulated garage doors with an opener. Ready for immediate occupancy, this residence offers a seamless blend of style, functionality, and energy efficiency. Its proximity to Randolph AFB, BAMC, and Fort Sam adds to the convenience of this location. Residents of this community can also enjoy the amenities of a nearby park, playground, walking trails, and a refreshing pool.

    Zillow last checked:

    Listing updated:

    Listed by:

    Cheryl McClintock TREC #471303 (210) 273-8116,

    Randolph Field Realty, Inc.

    Source: LERA MLS,MLS#: 1703859MLS Logo

    Facts & features

    Interior

    Bedrooms & bathrooms
    • Bedrooms: 5
    • Bathrooms: 4
    • Full bathrooms: 3
    • 1/2 bathrooms: 1
    Primary bedroom
    • Features: Walk-In Closet(s), Ceiling Fan(s), Full Bath
    • Area: 224
    • Dimensions: 16 x 14
    Bedroom 2
    • Area: 208
    • Dimensions: 16 x 13
    Bedroom 3
    • Area: 182
    • Dimensions: 14 x 13
    Bedroom 4
    • Area: 192
    • Dimensions: 16 x 12
    Bedroom 5
    • Area: 304
    • Dimensions: 19 x 16
    Primary bathroom
    • Features: Tub/Shower Separate, Double Vanity, Soaking Tub
    • Area: 108
    • Dimensions: 12 x 9
    Dining room
    • Area: 14
    • Dimensions: 1 x 14
    Family room
    • Area: 234
    • Dimensions: 18 x 13
    Kitchen
    • Area: 156
    • Dimensions: 13 x 12
    Living room
    • Area: 22
    • Dimensions: 22 x 1
    Heating
    • Central, Heat Pump, Electric
    Cooling
    • Ceiling Fan(s), Central Air, Heat Pump
    Appliances
    • Included: Self Cleaning Oven, Microwave, Range, Disposal, Dishwasher, Plumbed For Ice Maker, Water Softener Owned, Vented Exhaust Fan, Electric Water Heater, Plumb for Water Softener, Electric Cooktop
    • Laundry: Main Level, In Kitchen, Washer Hookup, Dryer Connection
    Features
    • Two Living Area, Liv/Din Combo, Eat-in Kitchen, Two Eating Areas, Kitchen Island, Florida Room, Utility Room Inside, High Ceilings, Open Floorplan, Walk-In Closet(s), Master Downstairs, Ceiling Fan(s), Solid Counter Tops
    • Flooring: Carpet, Ceramic Tile, Laminate
    • Windows: Double Pane Windows, Low Emissivity Windows
    • Has basement: No
    • Has fireplace: No
    • Fireplace features: Not Applicable
    Interior area
    • Total structure area: 3,004
    • Total interior livable area: 3,004 sqft

    Property

    Parking
    • Total spaces: 2
    • Parking features: Two Car Garage, Attached, Garage Door Opener
    • Attached garage spaces: 2
    Features
    • Levels: Two
    • Stories: 2
    • Patio & porch: Glass Enclosed, Screened
    • Exterior features: Sprinkler System, Rain Gutters, Solar Panels
    • Pool features: None, Community
    • Fencing: Privacy
    Lot
    • Size: 0.25 Acres
    • Features: 1/4 - 1/2 Acre, Level
    • Residential vegetation: Mature Trees
    Details
    • Additional structures: Shed(s)
    • Parcel number: 1G0264172402200000

    Construction

    Type & style
    • Home type: SingleFamily
    • Property subtype: Single Family Residence
    Materials
    • Brick, 3 Sides Masonry, Stone, Fiber Cement
    • Foundation: Slab
    • Roof: Composition
    Condition
    • Pre-Owned
    • New construction: No
    • Year built: 2009
    Details
    • Builder name: DR Horton

    Utilities & green energy

    • Electric: GVEC
    • Sewer: Cibolo, Sewer System
    • Water: Cibolo, Water System
    • Utilities for property: Cable Available, City Garbage service
    Green energy
    • Energy efficient items: Variable Speed HVAC

    Community & HOA

    Community
    • Features: Playground, Jogging Trails
    • Security: Smoke Detector(s), Security System Owned
    • Subdivision: Bentwood Ranch
    HOA
    • Has HOA: Yes
    • HOA fee: $107 quarterly
    • HOA name: BENTWOOD RANCH HOA
    Location
    • Region: Cibolo

    Financial & listing details

    • Tax assessed value: $189,444
    • Annual tax amount: $9,136
    • Date on market: 9/11/2025
    • Cumulative days on market: 99 days
    • Listing terms: Conventional,FHA,VA Loan,TX Vet,Cash

    Price history

    DateEventPrice
    12/29/2023Sold--
    Source: LERA MLS #1703859 Report a problem
    12/14/2023Pending sale$425,000$141/sqft
    Source: LERA MLS #1703859 Report a problem
    12/4/2023Contingent$425,000+2.5%$141/sqft
    Source: LERA MLS #1703859 Report a problem
    10/18/2023Price change$414,500-2.5%$138/sqft
    Source: LERA MLS #1703859 Report a problem
    9/23/2023Listed for sale$425,000$141/sqft
    Source: LERA MLS #1703859 Report a problem
    9/1/2023Pending sale$425,000$141/sqft
    Source: LERA MLS #1703859 Report a problem
    8/3/2023Contingent$425,000$141/sqft
    Source: LERA MLS #1703859 Report a problem
    7/17/2023Listed for sale$425,000$141/sqft
    Source: LERA MLS #1703859 Report a problem

    Public tax history

    YearProperty taxesTax assessment
    2025$2,893 -16%$189,444 -8%
    2024$3,446 -57.1%$206,018 -50.4%
    2023$8,030 -12.1%$415,589 -2.1%
    2022$9,137 $424,568 +26.7%
    2021-- $335,135 +9.1%
    2020-- $307,114 +3%
    2019-- $298,053 +7.5%
    2018-- $277,288 +6.2%
    2017-- $261,218 -4.6%
    2016-- $273,822 +2.6%
    2015-- $266,900 +5.4%
    2014-- $253,231 +3.5%
    2013-- $244,571 +1.1%
    2012-- $241,968 -1.4%
    2011-- $245,512 +0.9%
    2010-- $243,329 +873.3%
    2009-- $25,000
    Find assessor info on the county website

    Neighborhood: 78108

    Nearby schools

    GreatSchools rating
    Schools provided by the listing agent
    • Elementary: Wiederstein
    • Middle: Dobie J. Frank
    • High: Steele
    • District: Schertz-Cibolo-Universal City Isd

    Source: LERA MLS. This data may not be complete. We recommend contacting the local school district to confirm school assignments for this home.

    Get a cash offer in 3 minutes
    Find out how much your home could sell for in as little as 3 minutes with a no-obligation cash offer.
    Estimated market value
    $403,800
    Get a cash offer in 3 minutes
    Find out how much your home could sell for in as little as 3 minutes with a no-obligation cash offer.
    Estimated market value
    $403,800