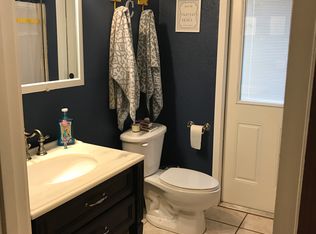
Welcome to your dream oasis in Central Florida! This exquisite home, nestled in the heart of the sunshine state, offers an unparalleled combination of luxury, convenience, and natural beauty. Located less than 10 miles to Legoland, and a short drive to the magical realms of Disney and Universal Studios, this property is a haven for entertainment enthusiasts. This spacious residence boasts 5 bedrooms and 4 bathrooms, providing ample space for both relaxation and recreation. As you enter the home, you'll be greeted by an inviting floor plan and an abundance of natural light shining through the tinted double-pane windows and sliding glass doors. The living areas are perfect for hosting gatherings, featuring elegant finishes and a seamless flow that leads to the heart of the home, the kitchen. The total square footage, including the heated square footage and the detached 2-car garage, is 4,927. The original attached 2-car garage has been converted into a multi-use room and is currently used as a game room. The pool table conveys with property, if desired. Imagine waking up each morning to the breathtaking view of a pristine lake, right from the comfort of your own home. The master suite is a sanctuary of tranquility, complete with a luxurious ensuite bathroom and generous closet space. The remaining bedrooms offer versatility, whether for guests, a home office, or a growing family. Step outside into your private paradise—a fully enclosed, in-ground salt-system pool awaits. Enjoy a refreshing swim or soak up the Florida sunshine in the comfort of your own backyard oasis. The pool area is designed for year-round enjoyment, providing a perfect retreat for relaxation or entertaining friends and family. This meticulously maintained home comes equipped with a 13,000-watt whole-home generator (in phases), which runs on gasoline or propane, ensuring peace of mind during unforeseen circumstances. The roof was recently replaced, in September of 2023. The community itself offers additional perks, including tennis courts, access to the private/community boat ramp, and picnic tables along the lakeshore. Picture yourself spending weekends boating, fishing, or simply savoring the serene atmosphere. Convenience is at your doorstep, with proximity to shopping and dining options. Whether you're in the mood for a leisurely stroll through nearby boutiques, or a night out at a fine restaurant, this location has it all. Indulge in the best of Central Florida living with this spectacular property—a harmonious blend of comfort, luxury, and accessibility, promising a lifestyle that dreams are made of. Don't miss the opportunity to make this dream home yours!
Sold for $745,000
$745,000
921 CRESTVIEW DRIVE, AUBURNDALE, FL 33823
5beds
4,351sqft
Single Family Residence
Built in 1986
0.8 Acres Lot
$726,300 Zestimate®
$171/sqft
$4,136 Estimated rent
Home value
$726,300
$683,000 - $770,000
$4,136/mo
Zestimate® history
Owner options
List your home for rent
$4,136/mo
Rent Zestimate®
Find your next renter with Zillow Rental Manager. Plus, with online applications, you can quickly screen prospective tenants – for free.
$4,136/mo
Rent Zestimate®
Refinance and save
$4,925/mo
Est. payment
Refinancing to a lower rate could help reduce your monthly payments and save thousands over the life of the loan.
$4,925/mo
Est. payment
Explore your selling options
Work with a Zillow partner agent
Leverage their expertise and Zillow's premium Showcase listings to get your home seen by more buyers.
Get startedList with your own agent
Get your home in front of millions of buyers by listing it on Zillow.
Learn how to do itSell it yourself
Take full control of how buyers see your home on Zillow by listing For Sale by Owner (FSBO).
List your homeWhat's special
Fine restaurantMaster suiteSliding glass doorsLuxurious ensuite bathroom
Zillow last checked:
Listing updated:
Listed by:
Timothy Irby 863-206-4464,
TOWN & COUNTRY REAL ESTATE 863-293-1141
Bought with:
Ashley Helms, 3425789
KELLER WILLIAMS REALTY SMART 1
Source: Stellar MLS,MLS#: P4928116 Originating MLS: East Polk
Originating MLS: East Polk
Facts & features
Interior
Bedrooms & bathrooms
- Bedrooms: 5
- Bathrooms: 4
- Full bathrooms: 4
Primary bedroom
- Level: First
- Dimensions: 16.3x19.7
Bedroom 2
- Level: First
- Dimensions: 12.2x15.2
Bedroom 3
- Level: First
- Dimensions: 10.1x15.7
Bedroom 4
- Level: First
- Dimensions: 11.7x12.8
Bathroom 1
- Level: First
- Dimensions: 8.1x8.11
Bathroom 2
- Level: First
- Dimensions: 7.5x7.9
Bathroom 3
- Level: First
- Dimensions: 6x8.6
Bathroom 5
- Level: First
- Dimensions: 12x14.5
Family room
- Level: First
- Dimensions: 23.5x24.8
Foyer
- Level: First
- Dimensions: 7.1x18.3
Kitchen
- Level: First
- Dimensions: 18.9x16.8
Living room
- Level: First
- Dimensions: 12.3x32.1
Heating
- Central
Cooling
- Central Air
Appliances
- Included: Other
Features
- Other
- Flooring: Carpet, Tile
- Has fireplace: Yes
- Fireplace features: Family Room, Wood Burning
Interior area
- Total structure area: 4,927
- Total interior livable area: 4,351 sqft
Property
Parking
- Total spaces: 4
- Parking features: Garage, Carport
- Garage spaces: 2
- Carport spaces: 2
- Covered spaces: 4
Features
- Levels: One
- Stories: 1
- Exterior features: Irrigation System, Storage
- Has private pool: Yes
- Pool features: In Ground, Salt Water, Screen Enclosure
- Has view: Yes
- View description: Water, Lake
- Has water view: Yes
- Water view: Water,Lake
- Waterfront features: Lake, Lake Privileges, Boat Ramp - Private
- Body of water: LAKE WHISTLER
Lot
- Size: 0.8 Acres
Details
- Parcel number: 252733302120000110
- Zoning: R-1
- Special conditions: None
Construction
Type & style
- Home type: SingleFamily
- Property subtype: Single Family Residence
Materials
- Block, Stucco
- Foundation: Slab
- Roof: Shingle
Condition
- New construction: No
- Year built: 1986
Utilities & green energy
- Sewer: Septic Tank
- Water: Public
- Utilities for property: Electricity Connected, Water Connected
Community & HOA
Community
- Features: Lake, Private Boat Ramp
- Pet fee: $0 monthly
- Subdivision: LAKE WHISTLER ESTATES
HOA
- Has HOA: Yes
- HOA fee: $13 monthly
- HOA name: Mrs. Jan Syvertsen
- HOA phone: 863-967-5828
Location
- Region: Auburndale
Financial & listing details
- Price per square foot: $171/sqft
- Tax assessed value: $581,620
- Annual tax amount: $2,604
- Date on market: 11/14/2023
- Cumulative days on market: 60 days
- Listing terms: Cash,Conventional
- Ownership: Fee Simple
- Total actual rent: 0
- Electric utility on property: Yes
- Road surface type: Asphalt
Price history
| Date | Event | Price |
|---|---|---|
| 2/15/2024 | Sold | $745,000-6.3%$171/sqft |
Source:  Stellar MLS #P4928116 Report a problem Stellar MLS #P4928116 Report a problem | ||
| 1/16/2024 | Pending sale | $795,000$183/sqft |
Source: Stellar MLS #P4928116 Report a problem | ||
| 11/14/2023 | Listed for sale | $795,000+231.3%$183/sqft |
Source: Stellar MLS #P4928116 Report a problem | ||
| 10/2/2000 | Sold | $240,000+14.3%$55/sqft |
Source: Public Record Report a problem | ||
| 6/22/1994 | Sold | $210,000$48/sqft |
Source: Public Record Report a problem | ||
Public tax history
| Year | Property taxes | Tax assessment |
|---|---|---|
| 2025 | $8,821 +220.9% | $581,620 +177.2% |
| 2024 | $2,749 +2.6% | $209,813 +3% |
| 2023 | $2,679 +2.9% | $203,702 +3% |
| 2022 | $2,604 +0.4% | $197,769 +3% |
| 2021 | $2,593 +1% | $192,009 +1.4% |
| 2020 | $2,567 +0.5% | $189,358 +2.3% |
| 2019 | $2,553 | $185,101 +1.9% |
| 2018 | $2,553 +4.3% | $181,650 +2.1% |
| 2017 | $2,449 +0.9% | $177,914 +2.1% |
| 2016 | $2,428 -1.3% | $174,255 +0.7% |
| 2015 | $2,461 +4.4% | $173,044 +0.8% |
| 2014 | $2,358 -4.1% | $171,671 +1.5% |
| 2013 | $2,459 +2.5% | $169,134 +1.7% |
| 2012 | $2,399 -29.9% | $166,307 -25.1% |
| 2011 | $3,420 -8.5% | $222,002 -5.8% |
| 2010 | $3,736 -8.9% | $235,732 -4.1% |
| 2009 | $4,099 +8.1% | $245,855 +0.1% |
| 2008 | $3,790 | $245,609 |
| 2007 | -- | -- |
| 2006 | $4,377 | -- |
| 2005 | -- | -- |
| 2004 | $4,056 +3.1% | -- |
| 2003 | $3,934 +0.8% | $212,488 +2.4% |
| 2002 | $3,903 +1.8% | $207,508 +1.6% |
| 2001 | $3,833 | $204,240 |
Find assessor info on the county website
Neighborhood: 33823
Nearby homes
- $54,717-- bd-- ba-- sqftShoreland Dr, Auburndale, FL 33823Off Market
- $381,8004 bd2 ba2k sqft919 Crestview Dr, Auburndale, FL 33823Off Market
- $427,6003 bd2 ba2.5k sqft2001 Shoreland Dr, Auburndale, FL 33823Off Market
- $316,9003 bd2 ba1.9k sqft917 Crestview Dr, Auburndale, FL 33823Off Market
- $497,0004 bd3 ba2.5k sqft2003 Shoreland Dr, Auburndale, FL 33823Off Market
- $1,250,0003 bd3 ba1.6k sqft2060 Lake Ariana Blvd, Auburndale, FL 33823For Sale
- $442,4003 bd3 ba3.6k sqft2000 Shoreland Dr, Auburndale, FL 33823Off Market
- $832,4005 bd4 ba6.3k sqft2066 Lake Ariana Blvd, Auburndale, FL 33823Sold
Nearby schools
GreatSchools rating
- 4/10Walter Caldwell Elementary SchoolGrades: PK-5Distance: 2.4 mi
- 3/10Jere L. Stambaugh Middle SchoolGrades: 6-8Distance: 1.8 mi
- 3/10Auburndale Senior High SchoolGrades: PK,9-12Distance: 1.8 mi
Get a cash offer in 3 minutes
Find out how much your home could sell for in as little as 3 minutes with a no-obligation cash offer.
Estimated market value
$726,300
Get a cash offer in 3 minutes
Find out how much your home could sell for in as little as 3 minutes with a no-obligation cash offer.
Estimated market value
$726,300
- Florida
- Polk County
- Auburndale
- 33823
- 921 CRESTVIEW DRIVE
Nearby cities
Nearby zip codes
Other Auburndale Topics
