Skip main navigation
Off market
  • $274,100

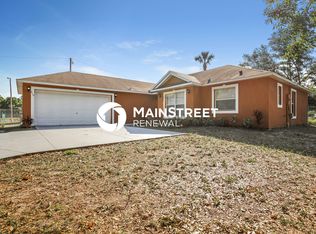
    921 Cumbran Ln, Kissimmee, FL 34758

    3beds
    1,411sqft
    Single Family Residence
    Built in 1996
    0.37 Acres Lot
    $274,100 Zestimate®
    $194/sqft
    $1,952 Estimated rent

    Home value

    $274,100

    $249,000 - $296,000

    $1,952/mo

    Zestimate® history
    Loading
    Loading...

    Owner options

    List your home for rent

    $1,952/mo

    Rent Zestimate®

    Find your next renter with Zillow Rental Manager. Plus, with online applications, you can quickly screen prospective tenants – for free.

    Learn more

    $1,952/mo

    Rent Zestimate®

    Refinance and save

    $1,869/mo

    Est. payment

    Refinancing to a lower rate could help reduce your monthly payments and save thousands over the life of the loan.

    See today's rates

    $1,869/mo

    Est. payment

    Explore your selling options

    Work with a Zillow partner agent

    Leverage their expertise and Zillow's premium Showcase listings to get your home seen by more buyers.

    Get started

    List with your own agent

    Get your home in front of millions of buyers by listing it on Zillow.

    Learn how to do it

    Sell it yourself

    Take full control of how buyers see your home on Zillow by listing For Sale by Owner (FSBO).

    List your home

    What's special

    Lake viewLarge lotNew door hand-wareOpen layoutFire pitLiving spaceFresh paint

    Brand new mailbox cemented in New door hand-ware throughout home Salt water tank Solar panels Fence Lake view Close to parkway Close to hospital Next to a park Close to schools Elementary and middle schools within walking distance Pool & pool tools Screened in porch * newly renovated All tile throughout house All appliances -washer -dryer -dish washer -above stove microwave -side by side fridge/freezer with folding window access Stove -two sided deep sink with extractor Fans in every room Upgraded toilets Fresh paint Upgraded vent in kitchen with added extractor Built in fence for garden or project Nice trees and plants Doggy door Large lot - room for trampoline, swing set, shed Room to build a mother in law suite 2 car garage Attic Painted rooms Public bus stop at end of block lynx School bus stop at end of block Crossing guard Cops hang out at park right next to house One family owned Shelves in garage Vents in both bathrooms Luxury tub in master room Walk in closet in master 7 closets in total (3 linen, 1 coats, 1, pantry with many shelves 3 double door bedroom closets : all closets with singular or multiple shelving units) Separate laundry room with shelving unit Breakfast nook with lake and pool view Dining room Living room 3 bedrooms 2 bathrooms Bar style kitchen counter for stools Open layout with built in shelves for decoration All windows are screened in Garage door has windows Automatic garage opener Cal-de-sac led lights energy efficient in some rooms Matching upgraded light fixtures and chandeliers throughout house & outside ORB Well lit - two light posts in backyard Motion light behind house Spacious Lots of storage space Decorative windows above living room and front door Open kitchen layout Sidewalks all around crossing streets for jogs Only house on block with pool Recycling program Waste and shrubbery waste pickup Quiet road Quiet block First street Well water addition *living space outside maybe add fire pit Large bathroom counter with his and hers sinks Upgraded unique master bathroom window with glass tile Solar sensor light posts in backyard Motion sensor lights behind house Alarm & motion sensor system within house Elevated driveway, no flooding

    This property is off market, which means it's not currently listed for sale or rent on Zillow. This may be different from what's available on other websites or public sources.
    Originating MLS: Osceola

    Facts & features

    Interior

    Bedrooms & bathrooms
    • Bedrooms: 3
    • Bathrooms: 2
    • Full bathrooms: 2
    Heating
    • Other, Electric
    Cooling
    • Other
    Appliances
    • Included: Dishwasher, Dryer, Freezer, Garbage disposal, Microwave, Range / Oven, Refrigerator, Washer
    Features
    • Eating Space In Kitchen, Thermostat, Living Room/Dining Room Combo
    • Flooring: Tile
    • Basement: None
    • Has fireplace: No
    Interior area
    • Total interior livable area: 1,411 sqft

    Property

    Parking
    • Parking features: Garage
    Features
    • Levels: One
    • Exterior features: Other
    • Pool features: In Ground, Tile
    • Has view: Yes
    • View description: Park, Territorial, Water
    • Has water view: Yes
    • Water view: Water
    Lot
    • Size: 0.37 Acres
    Details
    • Parcel number: 252628610005220010
    • Zoning: OPUD

    Construction

    Type & style
    • Home type: SingleFamily
    • Property subtype: Single Family Residence
    Materials
    • Foundation: Footing
    • Roof: Composition
    Condition
    • Year built: 1996

    Utilities & green energy

    • Sewer: Public Sewer
    • Water: Public
    • Utilities for property: Electricity Connected, Phone Available, Sewer Connected, Cable Available, Public, Electricity Available, Water Available, Sewer Available

    Community & HOA

    Community
    • Subdivision: POINCIANA VILLAGE 02 NEIGHBORHOOD 01
    HOA
    • Has HOA: Yes
    • HOA fee: $21 monthly
    Location
    • Region: Kissimmee

    Financial & listing details

    • Price per square foot: $194/sqft
    • Tax assessed value: $235,500
    • Annual tax amount: $3,976
    • Listing terms: Cash, Conventional, FHA, VA Loan
    • Ownership: Fee Simple

    Price history

    DateEventPrice
    3/7/2022Listing removed--
    Source: Owner Report a problem
    3/4/2022Listed for sale$308,000+54.1%$218/sqft
    Source: Owner Report a problem
    12/13/2019Listing removed$199,900$142/sqft
    Source: RELIABLE PROPERTY MGMT & SALES #S5023076 Report a problem
    10/16/2019Pending sale$199,900$142/sqft
    Source: RELIABLE PROPERTY MGMT & SALES #S5023076 Report a problem
    9/7/2019Price change$199,900-0.1%$142/sqft
    Source: RELIABLE PROPERTY MGMT & SALES #S5023076 Report a problem
    7/2/2019Price change$200,000-11.1%$142/sqft
    Source: Owner Report a problem
    5/8/2019Listed for sale$225,000+2150%$159/sqft
    Source: Owner Report a problem
    2/12/1996Sold$10,000$7/sqft
    Source: Public Record Report a problem

    Public tax history

    YearProperty taxesTax assessment
    2025$3,976 +2.4%$235,500
    2024$3,882 0%$235,500 +0.8%
    2023$3,884 +135.4%$233,600 +14.5%
    2022$1,650 +1.5%$204,100 +29.5%
    2021$1,625 +2.9%$157,600 +12.4%
    2020$1,580 +2.4%$140,200 +6.8%
    2019$1,544 $131,300 +22.2%
    2018$1,544 +6.4%$107,409 +2.1%
    2017$1,451 +0.6%$105,200 +4.4%
    2016$1,442 -27.3%$100,800 +48.1%
    2015$1,984 +110.7%$68,053 +0.8%
    2014$942 $67,513 +1.5%
    2013-- $66,516 +1.7%
    2012-- $65,405 +3%
    2011-- $63,500 -2.6%
    2010-- $65,200 -20%
    2009-- $81,500 -45.1%
    2008-- $148,500 -19%
    2007-- $183,300 +18.6%
    2006-- $154,500 +35.5%
    2005-- $114,000 +28.7%
    2004-- $88,600
    2003-- $88,600 +4%
    2002$1,390 $85,184
    Find assessor info on the county website

    Neighborhood: 34758

    Nearby schools

    GreatSchools rating
    Schools provided by the listing agent
    • Elementary: Deerwood Elem (Osceola Cty)
    • Middle: Discovery Intermediate
    • High: Liberty High

    Source: The MLS. This data may not be complete. We recommend contacting the local school district to confirm school assignments for this home.

    Get a cash offer in 3 minutes
    Find out how much your home could sell for in as little as 3 minutes with a no-obligation cash offer.
    Estimated market value
    $274,100
    Get a cash offer in 3 minutes
    Find out how much your home could sell for in as little as 3 minutes with a no-obligation cash offer.
    Estimated market value
    $274,100