Skip main navigation
Pending
  • Price cut: $14.9K (4/30)
    $120,000

    921 D St NW, Ardmore, OK 73401

    4beds
    2,006sqft
    : 
    Loading
    Get pre-qualified
    Single Family Residence
    Built in 1950
    0.27 Acres Lot
    $-- Zestimate®
    $60/sqft
    $-- HOA

    What's special

    Mature landscapingCovered front porchCorner lotVersatile living spaces
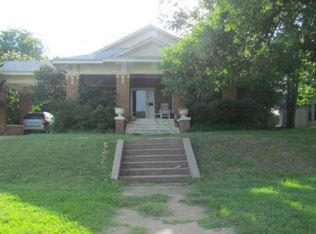
    Back on the market through no fault of the seller or home! Opportunity awaits with this spacious 4-bedroom, 2-bath home situated on a corner lot in a historic and convenient location. Overlooking the peaceful Selvidge Park, this property offers timeless charm and great potential for updates or investment. Inside, you’ll find a welcoming layout featuring a formal dining room with built-in storage and versatile living spaces—ideal for family life, a home office, or guest accommodations. The covered front porch is perfect for relaxing and enjoying the park views, while the detached 2-car garage provides additional parking and storage. The generous lot features mature landscaping, offering privacy and plenty of room for outdoor activities. Whether you’re looking for your next renovation project, a flip opportunity, or a home to customize and make your own, this property has excellent potential. Conveniently located within walking distance of local amenities and just minutes from main thoroughfares, this home combines character, location, and value. Note: This property will only qualify for in-house bank financing or a cash sale. Sold as is.
    274 days
    |
    28
    |
    0
    |

    Zillow last checked:

    Listing updated:

    Listed by:

    Jennifer Keith Brewer 580-220-9502,

    Ross Group Real Estate Service

    Source: MLS Technology, Inc.,MLS#: 2542235MLS LogoOriginating MLS: MLS Technology

      Facts & features

      Interior

      Bedrooms & bathrooms
      • Bedrooms: 4
      • Bathrooms: 2
      • Full bathrooms: 2
      Heating
      • Central, Gas
      Cooling
      • Central Air
      Appliances
      • Included: Cooktop, Double Oven, Dishwasher, Disposal, Gas Water Heater, Oven, Range
      Features
      • High Ceilings, Laminate Counters, Ceiling Fan(s)
      • Flooring: Laminate, Tile, Vinyl
      • Windows: Aluminum Frames
      • Basement: Crawl Space
      • Has fireplace: No
      Interior area
      • Total structure area: 2,006
      • Total interior livable area: 2,006 sqft

      Property

      Parking
      • Total spaces: 2
      • Parking features: Detached, Garage
      • Garage spaces: 2
      Features
      • Levels: One
      • Stories: 1
      • Patio & porch: Covered, Deck, Patio, Porch
      • Exterior features: None
      • Pool features: None
      • Fencing: None
      Lot
      • Size: 0.27 Acres
      • Features: Corner Lot
      Details
      • Additional structures: None
      • Parcel number: 001000088001000300

      Construction

      Type & style
      • Home type: SingleFamily
      • Architectural style: Craftsman
      • Property subtype: Single Family Residence
      Materials
      • Vinyl Siding, Wood Frame
      • Foundation: Crawlspace
      • Roof: Asphalt,Fiberglass
      Condition
      • Year built: 1950

      Utilities & green energy

      • Sewer: Public Sewer
      • Water: Public
      • Utilities for property: Cable Available, Electricity Available, Natural Gas Available, Water Available

      Community & HOA

      Community
      • Security: No Safety Shelter
      • Subdivision: Ardmore City
      HOA
      • Has HOA: No
      Location
      • Region: Ardmore

      Financial & listing details

      • Price per square foot: $60/sqft
      • Tax assessed value: $58,883
      • Annual tax amount: $585
      • Date on market: 10/4/2025
      • Cumulative days on market: 503 days

        Estimated market value

        Not available

        Estimated sales range

        Not available

        $1,587/mo

        Price history

        DateEventPrice
        6/5/2026Pending sale$120,000$60/sqft
        Source: MLS Technology, Inc. #2542235 Report a problem
        5/21/2026Listed for sale$120,000$60/sqft
        Source: MLS Technology, Inc. #2542235 Report a problem
        5/18/2026Pending sale$120,000$60/sqft
        Source: MLS Technology, Inc. #2542235 Report a problem
        4/30/2026Price change$120,000-11%$60/sqft
        Source: MLS Technology, Inc. #2542235 Report a problem
        10/27/2025Listed for sale$134,900$67/sqft
        Source: MLS Technology, Inc. #2542235 Report a problem
        10/11/2025Pending sale$134,900$67/sqft
        Source: MLS Technology, Inc. #2542235 Report a problem
        10/6/2025Listed for sale$134,900$67/sqft
        Source: MLS Technology, Inc. #2542235 Report a problem

        Public tax history

        YearProperty taxesTax assessment
        2025$606 +3.5%$7,066 +3%
        2024$585 +4.6%$6,860 +3%
        2023$559 +7%$6,661 +3%
        2022$523 -1.8%$6,467 +3%
        2021$533 +5.1%$6,278 +3%
        2020$507 +6.2%$6,096 +3%
        2019$477 +11.8%$5,918 +6.1%
        2017$427 +3.6%$5,578 +3%
        2016$412 $5,416 +3%
        2015$412 +12.3%$5,258 +3%
        2014$367 +20.8%$5,105 +3%
        2013$304 +3.8%$4,956 +3%
        2012$293 $4,812
        2011$293 -0.9%$4,812
        2010$296 $4,812
        2009$296 -15.1%$4,812
        2008$348 -4.5%$4,812 +0.9%
        2007$364 $4,771

        Find assessor info on the county website

        Monthly payment

        Est. payment

        Payment breakdown

        Explore the cost of this home by adjusting the details. Changes won't be saved.
        All calculations are estimates and provided by Zillow, Inc. for informational purposes only. Actual amounts may vary.
        HOA fees may include property taxes on listings classified as Co-Ops. Contact the listing agent and/or owner for fee details.
        Mortgage interest rates are dependent on a number of factors, including credit score, down payment, and repayment length. Interest rate data provided by Zillow Group Marketplace, Inc. as of 1/1/1970 from various mortgage lenders with which we have lead or other similar arrangements; the Estimated Payment is an average of those rates.
        See how much you could borrow to make a competitive offer.

        Climate risks

        Neighborhood: 73401

        Getting around

        55 / 100
        Somewhat Walkable
        46 / 100
        Somewhat Bikeable

        Nearby schools

        GreatSchools rating
        Schools provided by the listing agent
        • Elementary: Will Rogers
        • High: Ardmore
        • District: Ardmore - Sch Dist (AD2)

        Source: MLS Technology, Inc.. This data may not be complete. We recommend contacting the local school district to confirm school assignments for this home.

        A local agent can set up tours, give advice and negotiate with sellers.

        A local lender can help you make sure your offer is ready when you are.

        Browse local experts

        Similar homes

        Skip to the end of the carouselSkip to the beginning of the carousel