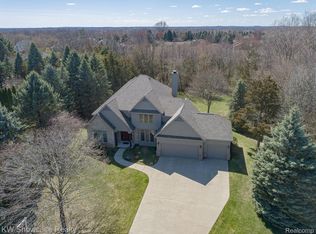
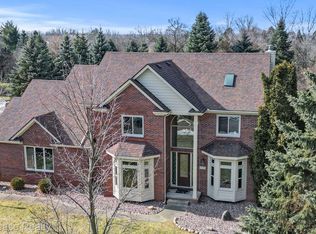
***OPEN HOUSE SAT & SUN, MARCH 15TH & 16TH FROM NOON-2PM*** Do not miss the opportunity to own this home, that feels like a retreat! This 4 bedroom, 3.5 bath colonial in one of White Lake's most desirable neighborhoods offers over 3,000 sq. ft. of elegant living space plus a finished walkout basement (1,865 sq. ft.) designed for relaxation and entertainment. You'll be wowed as soon as you step foot through the front door. The soaring 10 ft. ceilings of the foyer and open floor plan immediately make the home feel spacious yet inviting. This home isn’t just about beauty and space—it’s about experience. With a whole-home surround sound system, your favorite music follows you wherever you go. Start your morning with soft tunes playing in the beautiful granite kitchen as you cook breakfast. The elevated back deck faces east, offering the perfect spot to sip your morning coffee, watch the sunrise over the pond, and let the soft music drift through the air, blending with the peaceful sounds of nature. Hosting friends? The spacious family room and elegant dining area feel even more inviting with the perfect playlist setting the mood. And when it’s time to unwind, head to the finished walkout basement, where you can shoot pool, relax by the fireplace, or enjoy a movie— all with immersive sound filling the space. Upstairs, the primary bedroom feels grand with the tray ceiling and extra large window overlooking the scenic backyard. The en suite bathroom is truly spa-like with double sinks, granite counters, separate shower, and a soaking tub. A first floor laundry room adds convenience, while the 2.5 car attached garage provides extra storage. Wherever you are in this home, the atmosphere is yours to create. Don't just live here-experience it. Schedule your private showing today!
Sold for $575,000
$575,000
921 Dacea Ct, White Lake, MI 48386
4beds
4,911sqft
Single Family Residence
Built in 1994
0.46 Acres Lot
$592,800 Zestimate®
$117/sqft
$3,945 Estimated rent
Home value
$592,800
$551,000 - $640,000
$3,945/mo
Zestimate® history
Owner options
List your home for rent
$3,945/mo
Rent Zestimate®
Find your next renter with Zillow Rental Manager. Plus, with online applications, you can quickly screen prospective tenants – for free.
$3,945/mo
Rent Zestimate®
Refinance and save
$4,068/mo
Est. payment
Refinancing to a lower rate could help reduce your monthly payments and save thousands over the life of the loan.
$4,068/mo
Est. payment
Explore your selling options
Work with a Zillow partner agent
Leverage their expertise and Zillow's premium Showcase listings to get your home seen by more buyers.
Get startedList with your own agent
Get your home in front of millions of buyers by listing it on Zillow.
Learn how to do itSell it yourself
Take full control of how buyers see your home on Zillow by listing For Sale by Owner (FSBO).
List your homeWhat's special
Zillow last checked:
Listing updated:
Listed by:
Therese Antonelli 734-777-9094,
Moving The Mitten RE Group Inc,
Karie McCollum 734-627-7100,
Moving The Mitten RE Group Inc
Bought with:
Jaime Burkhart, 6501337107
Preferred, Realtors® Ltd
Source: Realcomp II,MLS#: 20250011783
Facts & features
Interior
Bedrooms & bathrooms
- Bedrooms: 4
- Bathrooms: 4
- Full bathrooms: 3
- 1/2 bathrooms: 1
Primary bedroom
- Level: Second
- Area: 225
- Dimensions: 15 x 15
Bedroom
- Level: Second
- Area: 156
- Dimensions: 12 x 13
Bedroom
- Level: Second
- Area: 220
- Dimensions: 20 x 11
Bedroom
- Level: Basement
- Area: 270
- Dimensions: 15 x 18
Primary bathroom
- Level: Second
- Area: 90
- Dimensions: 6 x 15
Other
- Level: Second
- Area: 66
- Dimensions: 6 x 11
Other
- Level: Basement
- Area: 80
- Dimensions: 8 x 10
Other
- Level: Entry
- Area: 49
- Dimensions: 7 x 7
Other
- Level: Entry
- Area: 120
- Dimensions: 10 x 12
Dining room
- Level: Entry
- Area: 204
- Dimensions: 12 x 17
Family room
- Level: Entry
- Area: 399
- Dimensions: 19 x 21
Kitchen
- Level: Entry
- Area: 180
- Dimensions: 12 x 15
Laundry
- Level: Entry
- Area: 72
- Dimensions: 8 x 9
Living room
- Level: Entry
- Area: 405
- Dimensions: 15 x 27
Heating
- Forced Air, Natural Gas
Cooling
- Ceiling Fans, Central Air
Appliances
- Included: Built In Gas Oven, Built In Gas Range, Dishwasher, Disposal, Dryer, Free Standing Refrigerator, Humidifier, Microwave, Washer, Water Softener Owned
- Laundry: Laundry Room
Features
- Entrance Foyer, High Speed Internet, Programmable Thermostat, Sound System
- Basement: Bath Stubbed,Daylight,Finished,Walk Out Access
- Has fireplace: Yes
- Fireplace features: Basement, Family Room, Gas
Interior area
- Total interior livable area: 4,911 sqft
- Finished area above ground: 3,046
- Finished area below ground: 1,865
Property
Parking
- Total spaces: 2.5
- Parking features: Twoand Half Car Garage, Attached, Electricityin Garage, Garage Door Opener, Garage Faces Side
- Attached garage spaces: 2.5
Features
- Levels: Two
- Stories: 2
- Entry location: GroundLevelwSteps
- Patio & porch: Covered, Deck, Porch
- Pool features: None
- Waterfront features: Pond
Lot
- Size: 0.46 Acres
- Dimensions: 145 x 147 x 168 x 117
- Features: Water View
Details
- Parcel number: 1236252017
- Special conditions: Short Sale No,Standard
Construction
Type & style
- Home type: SingleFamily
- Architectural style: Colonial
- Property subtype: Single Family Residence
Materials
- Brick, Vinyl Siding
- Foundation: Basement, Poured, Sump Pump
- Roof: Asphalt
Condition
- New construction: No
- Year built: 1994
- Major remodel year: 2021
Utilities & green energy
- Sewer: Septic Tank
- Water: Community
Community & HOA
Community
- Security: Smoke Detectors
- Subdivision: BOCOVINA HOMESITES OCCPN 754
HOA
- Has HOA: Yes
- HOA fee: $300 annually
- HOA phone: 248-403-3352
Location
- Region: White Lake
Financial & listing details
- Price per square foot: $117/sqft
- Tax assessed value: $233,330
- Annual tax amount: $7,411
- Date on market: 3/14/2025
- Cumulative days on market: 4 days
- Listing agreement: Exclusive Right To Sell
- Listing terms: Cash,Conventional,FHA,Va Loan
- Exclusions: Exclusion(s) Exist
Price history
| Date | Event | Price |
|---|---|---|
| 4/10/2025 | Sold | $575,000$117/sqft |
Source:  Realcomp II #20250011783 Report a problem Realcomp II #20250011783 Report a problem | ||
| 3/17/2025 | Pending sale | $575,000$117/sqft |
Source: Realcomp II #20250011783 Report a problem | ||
| 3/14/2025 | Listed for sale | $575,000+32.2%$117/sqft |
Source: Realcomp II #20250011783 Report a problem | ||
| 3/17/2021 | Sold | $435,000+0.6%$89/sqft |
Source: Agent Provided Report a problem | ||
| 2/14/2021 | Pending sale | $432,500$88/sqft |
Source: Realcomp II #2210007348 Report a problem | ||
| 2/11/2021 | Listed for sale | $432,500+33.1%$88/sqft |
Source: Realcomp II #2210007348 Report a problem | ||
| 9/19/2014 | Sold | $325,000-13.3%$66/sqft |
Source: Agent Provided Report a problem | ||
| 12/14/2007 | Listing removed | $374,900$76/sqft |
Source: eWebEngine #102196 Report a problem | ||
| 11/16/2007 | Listed for sale | $374,900$76/sqft |
Source: eWebEngine #102196 Report a problem | ||
Public tax history
| Year | Property taxes | Tax assessment |
|---|---|---|
| 2025 | $7,613 +6.5% | $256,080 +4.7% |
| 2024 | $7,152 -1.8% | $244,650 +10.1% |
| 2023 | $7,282 +20.2% | $222,220 -1.9% |
| 2022 | $6,058 +0.6% | $226,560 +0% |
| 2021 | $6,025 | $226,480 -1.8% |
| 2020 | -- | $230,740 +7.7% |
| 2019 | $5,924 +3.8% | $214,280 +5.4% |
| 2018 | $5,706 0% | $203,230 |
| 2017 | $5,707 | $203,230 +18.9% |
| 2016 | $5,707 | $170,860 +3.2% |
| 2015 | -- | $165,550 +2.5% |
| 2014 | -- | $161,590 +2.3% |
| 2011 | -- | $157,960 +0.9% |
| 2010 | $5,099 +0.3% | $156,530 -8.8% |
| 2009 | $5,084 +49% | $171,640 -54.2% |
| 2005 | $3,411 | $374,700 +90% |
| 2003 | -- | $197,180 +3.8% |
| 2002 | -- | $190,030 +20.9% |
| 2001 | $4,830 +7.2% | $157,160 +3.2% |
| 2000 | $4,508 | $152,290 |
Find assessor info on the county website
Neighborhood: 48386
Nearby homes
- $660,0004 bd4 ba4.2k sqft940 Dacea Ct, White Lake, MI 48386Sold
- $530,0003 bd4 ba3.5k sqft950 Dacea Ct N, White Lake, MI 48386Sold
- $459,1003 bd3 ba2.7k sqft941 Dacea Ct, White Lake, MI 48386Off Market
- $610,9004 bd4 ba2.6k sqft931 Dacea Ct, White Lake, MI 48386Off Market
- $477,5003 bd3 ba2.1k sqft930 Dacea Ct, White Lake, MI 48386Off Market
- $435,0004 bd2 ba2.3k sqft951 Dacea Ct, White Lake, MI 48386Off Market
- $530,0003 bd4 ba2.7k sqft950 Dacea Ct, White Lake, MI 48386Sold
- $522,1003 bd2 ba2k sqft916 Moldovia Dr, White Lake, MI 48386Off Market
Nearby schools
GreatSchools rating
- 8/10Dublin ElementaryGrades: PK-5Distance: 1.3 mi
- 8/10Clifford H. Smart Middle SchoolGrades: 6-8Distance: 2.1 mi
- 8/10Walled Lake Northern High SchoolGrades: 9-12Distance: 2.8 mi
Get a cash offer in 3 minutes
Find out how much your home could sell for in as little as 3 minutes with a no-obligation cash offer.
Estimated market value
$592,800
Get a cash offer in 3 minutes
Find out how much your home could sell for in as little as 3 minutes with a no-obligation cash offer.
Estimated market value
$592,800
- Michigan
- Oakland County
- White Lake
- 48386
- 921 Dacea Ct
Nearby cities
Nearby zip codes
Other White Lake Topics
