Absolutely stunning and completely reimagined from top to bottom with today’s most luxurious finishes, this show-stopping 5 Bedroom, 3.5 Bath modern masterpiece feels like a brand-new model home, showcasing impeccable attention to detail and no expense spared on high-end materials and craftsmanship. Perfectly positioned at the end of a quiet cul-de-sac in South Coast Metro’s prestigious Greenbrook by Larwin community—just a short stroll to world-class shopping and dining at South Coast Plaza—this home boasts a light-filled open-concept floorplan with soaring vaulted ceilings, designer LED recessed lighting, luxury wide-plank vinyl flooring, central A/C and heating system, and gorgeous natural solid wood two-panel interior doors. The chef’s dream kitchen is completely remodeled with quartz countertops, a center island, white Euro-style cabinetry with deep drawers, a stainless farmhouse sink, and brand-new top-of-the-line Thermador appliances including a gas range, microwave, second oven, dishwasher, and built-in refrigerator. Additional upgrades include dual-pane windows (some with built-in blinds), mirrored closets, ceiling fans, and a stunning formal living room with custom lighting and fireplace, flowing into an elegant dining room and an inviting family room with sliding doors that open to a tranquil backyard oasis. The beautifully landscaped yard features a spacious covered patio, artificial lawn, mature trees, and a 100 sq ft detached permitted hobby room or office with electricity and Wi-Fi—perfect for working from home or creative pursuits. The first floor also offers a rare en-suite bedroom, a stylish powder room, a convenient laundry room, and direct access to an epoxy-finished 3-car garage. A centrally placed wood staircase—optimized for feng shui—leads to the luxurious primary suite with vaulted ceiling, sliding doors to a private balcony veranda, a walk-in closet with barn door, a second mirrored closet, and an exquisite en-suite bathroom with quartz vanity, dual sinks, upgraded fixtures, and a tub/shower combo with clear glass enclosure. Three additional upstairs bedrooms share a beautifully updated bathroom with linen-look tile flooring, quartz dual-sink vanity, and a designer tile tub/shower combo with glass enclosure. Showcasing beautiful curb appeal with fresh white exterior, crisp architectural lines, and lush greenery, this exceptional home offers the best in California living and is truly a must-see modern masterpiece!
Sold for $1,599,000
Listed by: First Team Real Estate • Lily Campbell • Contact: 714-717-5095
Bought with: Aasland Realty
Tax assessed value
$1,599,000
921 Dahlia Ave, Costa Mesa, CA 92626
5beds
2,363sqft
Single Family Residence
Built in 1974
6,803 Square Feet Lot
$1,618,500 Zestimate®
$677/sqft
$6,793 Estimated rent
Home value
$1,618,500
$1.49M - $1.76M
$6,793/mo
Zestimate® history
Owner options
List your home for rent
$6,793/mo
Rent Zestimate®
Find your next renter with Zillow Rental Manager. Plus, with online applications, you can quickly screen prospective tenants – for free.
$6,793/mo
Rent Zestimate®
Refinance and save
$9,960/mo
Est. payment
Refinancing to a lower rate could help reduce your monthly payments and save thousands over the life of the loan.
$9,960/mo
Est. payment
Explore your selling options
Work with a Zillow partner agent
Leverage their expertise and Zillow's premium Showcase listings to get your home seen by more buyers.
Get startedList with your own agent
Get your home in front of millions of buyers by listing it on Zillow.
Learn how to do itSell it yourself
Take full control of how buyers see your home on Zillow by listing For Sale by Owner (FSBO).
List your homeWhat's special
Mature treesPrivate balcony verandaTranquil backyard oasisCenter islandWhite euro-style cabinetryExquisite en-suite bathroomEn-suite bedroom
Zillow last checked:
Listing updated:
Listed by:
Lily Campbell DRE #01229782 714-717-5095,
First Team Real Estate
Bought with:
Daisy Aasland, DRE #02025975
Aasland Realty
Source: CRMLS,MLS#: OC25115477 Originating MLS: California Regional MLS
Originating MLS: California Regional MLSFacts & features
Interior
Bedrooms & bathrooms
- Bedrooms: 5
- Bathrooms: 4
- Full bathrooms: 3
- 1/2 bathrooms: 1
- Main level bathrooms: 2
- Main level bedrooms: 1
Rooms
- Room types: Bedroom, Entry/Foyer, Family Room, Great Room, Kitchen, Laundry, Living Room, Primary Bedroom, Other, Utility Room, Dining Room
Primary bedroom
- Features: Main Level Primary
Primary bedroom
- Features: Primary Suite
Bedroom
- Features: Bedroom on Main Level
Bathroom
- Features: Bathroom Exhaust Fan, Dual Sinks, Full Bath on Main Level, Quartz Counters, Remodeled, Tub Shower, Upgraded
Family room
- Features: Separate Family Room
Kitchen
- Features: Kitchen Island, Kitchen/Family Room Combo, Pots & Pan Drawers, Quartz Counters, Remodeled, Updated Kitchen, Utility Sink
Heating
- Central
Cooling
- Central Air
Appliances
- Included: Built-In Range, Double Oven, Dishwasher, Disposal, Gas Oven, Gas Range, Microwave, Refrigerator, Range Hood
- Laundry: Inside, Laundry Room
Features
- Built-in Features, Balcony, Block Walls, Ceiling Fan(s), Cathedral Ceiling(s), Separate/Formal Dining Room, High Ceilings, In-Law Floorplan, Open Floorplan, Pantry, Quartz Counters, Stone Counters, Recessed Lighting, Storage, Two Story Ceilings, Bedroom on Main Level, Main Level Primary, Multiple Primary Suites, Primary Suite, Utility Room, Walk-In Closet(s)
- Flooring: Vinyl, Wood
- Doors: Mirrored Closet Door(s), Panel Doors, Sliding Doors
- Windows: Blinds, Double Pane Windows
- Has fireplace: Yes
- Fireplace features: Living Room
- Common walls with other units/homes: No Common Walls
Interior area
- Total interior livable area: 2,363 sqft
Property
Parking
- Total spaces: 3
- Parking features: Concrete, Door-Multi, Direct Access, Driveway, Garage Faces Front, Garage
- Attached garage spaces: 3
Features
- Levels: Two
- Stories: 2
- Entry location: 1
- Patio & porch: Concrete, Covered, Open, Patio
- Pool features: None
- Spa features: None
- Fencing: Block,Good Condition,Stucco Wall
- Has view: Yes
- View description: Neighborhood
Lot
- Size: 6,803 Square Feet
- Features: Back Yard, Corner Lot, Cul-De-Sac, Front Yard, Garden, Irregular Lot, Lawn, Landscaped, Sprinkler System
Details
- Additional structures: Shed(s), Workshop
- Parcel number: 41218336
- Special conditions: Standard
Construction
Type & style
- Home type: SingleFamily
- Architectural style: Mid-Century Modern
- Property subtype: Single Family Residence
Materials
- Drywall, Stucco
- Foundation: Slab
- Roof: Composition
Condition
- Updated/Remodeled,Turnkey
- New construction: No
- Year built: 1974
Utilities & green energy
- Electric: Standard
- Sewer: Public Sewer
- Water: Public
- Utilities for property: Cable Available, Electricity Connected, Natural Gas Connected, Sewer Connected, Water Connected
Community & HOA
Community
- Features: Biking, Curbs, Gutter(s), Park, Storm Drain(s), Street Lights, Suburban, Sidewalks
- Subdivision: Greenbrook By Larwin (Gblr)
Location
- Region: Costa Mesa
Financial & listing details
- Price per square foot: $677/sqft
- Tax assessed value: $1,599,000
- Date on market: 5/27/2025
- Cumulative days on market: 128 days
- Listing terms: Cash,Cash to New Loan
Price history
| Date | Event | Price |
|---|---|---|
| 7/3/2025 | Sold | $1,599,000$677/sqft |
Source:  CRMLS #OC25115477 Report a problem CRMLS #OC25115477 Report a problem | ||
| 6/30/2025 | Pending sale | $1,599,000$677/sqft |
Source: CRMLS #OC25115477 Report a problem | ||
| 6/14/2025 | Contingent | $1,599,000$677/sqft |
Source: CRMLS #OC25115477 Report a problem | ||
| 6/11/2025 | Price change | $1,599,000-5.3%$677/sqft |
Source: CRMLS #OC25115477 Report a problem | ||
| 6/8/2025 | Price change | $1,689,000-2.3%$715/sqft |
Source: CRMLS #OC25115477 Report a problem | ||
| 5/28/2025 | Listed for sale | $1,729,000+432%$732/sqft |
Source: CRMLS #OC25115477 Report a problem | ||
| 5/22/2025 | Listing removed | $7,500$3/sqft |
Source: CRMLS #OC25107720 Report a problem | ||
| 5/14/2025 | Listed for rent | $7,500$3/sqft |
Source: CRMLS #OC25107720 Report a problem | ||
| 3/30/2001 | Sold | $325,000$138/sqft |
Source: Public Record Report a problem | ||
Public tax history
| Year | Property taxes | Tax assessment |
|---|---|---|
| 2026 | -- | $1,599,000 +77.9% |
| 2025 | $10,606 +2.3% | $898,883 +2% |
| 2024 | $10,368 +3.3% | $881,258 +2% |
| 2023 | $10,041 +3.2% | $863,979 +2% |
| 2022 | $9,725 +2.9% | $847,039 +2% |
| 2021 | $9,450 +1.1% | $830,431 +1% |
| 2020 | $9,345 | $821,916 +2% |
| 2019 | $9,345 +2.2% | $805,800 +2% |
| 2018 | $9,147 +1290% | $790,000 +87.2% |
| 2017 | $658 | $421,954 +2% |
| 2016 | $658 -39.4% | $413,681 +1.5% |
| 2015 | $1,086 +70.8% | $407,468 +2% |
| 2014 | $636 | $399,487 +0.5% |
| 2013 | -- | $397,682 +41.6% |
| 2003 | -- | $280,908 +12.1% |
| 2002 | -- | $250,582 -19.6% |
| 2001 | $3,471 +2.9% | $311,543 +2% |
| 2000 | $3,373 | $305,435 |
Find assessor info on the county website
Neighborhood: 92626
Nearby homes
- $--5 bd4 ba2.3k sqft921 Dahlia Ave #A, Costa Mesa, CA 92626Off Market

- $1,427,3003 bd2 ba1.7k sqft925 Dahlia Ave, Costa Mesa, CA 92626Off Market
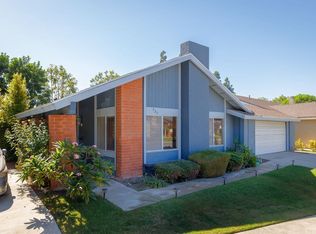
- $1,618,5004 bd3 ba2.1k sqft929 Dahlia Ave, Costa Mesa, CA 92626Off Market
- $1,627,4005 bd3 ba2.4k sqft920 Dahlia Ave, Costa Mesa, CA 92626Off Market
- $1,912,0005 bd3 ba2.8k sqft924 Dahlia Ave, Costa Mesa, CA 92626Off Market
- $1,757,5004 bd2 ba1.9k sqft928 Dahlia Ave, Costa Mesa, CA 92626Off Market
- $1,474,7004 bd2 ba1.9k sqft933 Dahlia Ave, Costa Mesa, CA 92626Off Market
- $1,643,8004 bd3 ba2k sqft932 Dahlia Ave, Costa Mesa, CA 92626Off Market
Nearby schools
GreatSchools rating
- 7/10Paularino Elementary SchoolGrades: K-6Distance: 0.7 mi
- 5/10Costa Mesa High SchoolGrades: 7-12Distance: 1.5 mi
Schools provided by the listing agent
- Elementary: Paularino
- Middle: Costa Mesa
- High: Costa Mesa
Source: CRMLS. This data may not be complete. We recommend contacting the local school district to confirm school assignments for this home.
Get a cash offer in 3 minutes
Find out how much your home could sell for in as little as 3 minutes with a no-obligation cash offer.
Estimated market value
$1,618,500
Get a cash offer in 3 minutes
Find out how much your home could sell for in as little as 3 minutes with a no-obligation cash offer.
Estimated market value
$1,618,500
- California
- Orange County
- Costa Mesa
- 92626
- 921 Dahlia Ave
Nearby cities
Nearby zip codes
Other Costa Mesa Topics
