Skip main navigation
Sold co op member
  • $355,000

    921 Deepwood Ct, Boiling Springs, SC 29316

    3beds
    2,574sqft
    Single Family Residence
    Built in 2018
    0.27 Acres Lot
    $351,200 Zestimate®
    $138/sqft
    $2,172 Estimated rent

    Home value

    $351,200

    Estimated sales range

    Not available

    $2,172/mo

    Zestimate® history
    Loading
    Loading...

    Owner options

    List your home for rent

    $2,172/mo

    Rent Zestimate®

    Find your next renter with Zillow Rental Manager. Plus, with online applications, you can quickly screen prospective tenants – for free.

    Learn more

    $2,172/mo

    Rent Zestimate®

    Refinance and save

    $2,578/mo

    Est. payment

    Refinancing to a lower rate could help reduce your monthly payments and save thousands over the life of the loan.

    See today's rates

    $2,578/mo

    Est. payment

    Explore your selling options

    Work with a Zillow partner agent

    Leverage their expertise and Zillow's premium Showcase listings to get your home seen by more buyers.

    Get started

    List with your own agent

    Get your home in front of millions of buyers by listing it on Zillow.

    Learn how to do it

    Sell it yourself

    Take full control of how buyers see your home on Zillow by listing For Sale by Owner (FSBO).

    List your home

    What's special

    Cozy fireplaceCraftsman-style homeOversized islandOpen-concept kitchenVersatile layoutFlexible front roomHardwood floors
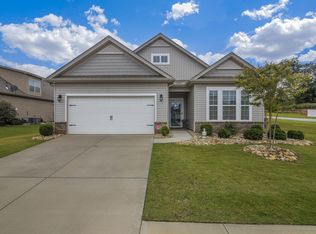
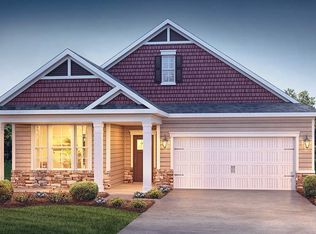
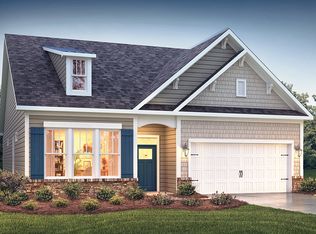
    This beautifully maintained craftsman-style home in Boiling Springs offers a welcoming blend of charm, space, and modern upgrades. Conveniently located near Hwy 9, I-85, and I-26, it provides easy access to shopping, dining, and schools, along with community amenities like a sparkling pool and a full irrigation system to keep your lawn looking its best. Inside, hardwood floors and a versatile layout make the home both functional and inviting. A flexible front room can serve as a guest space or home office, paired with a full bath, while the formal dining room is perfect for gatherings. The open-concept kitchen boasts an oversized island, granite countertops, and a custom-shelved pantry, opening seamlessly to the spacious living room with a cozy fireplace, 9-ft ceilings, and crown molding. The owner’s suite is a private retreat with a walk-in shower and a large custom closet. Upstairs, a loft, an additional bedroom, and a full bath provide extra living space. Every closet features custom wood shelving, while the garage is enhanced with overhead storage, a new insulated door, and epoxy flooring. The insulated attic adds comfort and energy savings. Outdoors, enjoy a covered patio with custom roller shades, a fenced backyard with mature landscaping, and room for a garden. Located in desirable District 2 schools, this home is ready to welcome its next owner. Don’t miss the opportunity—schedule your showing today!

    Zillow last checked:

    Listing updated:

    Listed by:

    Gerardo Trevino 864-612-8366,

    RE/MAX REACH

    Bought with:

    Nikki Castro, SC

    Century 21 Blackwell & Co

    Source: SAR as distributed by MLS GRID,MLS#: 328143MLS Logo

    Facts & features

    Interior

    Bedrooms & bathrooms
    • Bedrooms: 3
    • Bathrooms: 3
    • Full bathrooms: 3
    • Main level bathrooms: 2
    • Main level bedrooms: 2
    Primary bedroom
    • Area: 221
    • Dimensions: 17x13
    Bedroom 2
    • Area: 120
    • Dimensions: 12x10
    Bedroom 3
    • Area: 154
    • Dimensions: 14x11
    Bonus room
    • Area: 266
    • Dimensions: 19x14
    Dining room
    • Area: 143
    • Dimensions: 13x11
    Kitchen
    • Area: 190
    • Dimensions: 19x10
    Laundry
    • Area: 56
    • Dimensions: 8x7
    Living room
    • Area: 364
    • Dimensions: 26x14
    Patio
    • Area: 162
    • Dimensions: 18x9
    Heating
    • Forced Air, Gas - Natural
    Cooling
    • Central Air, Electricity
    Appliances
    • Included: Dishwasher, Disposal, Electric Oven, Built-In Range, Microwave, Gas Range, Gas Water Heater
    • Laundry: 1st Floor, Electric Dryer Hookup, Walk-In, Washer Hookup
    Features
    • Fireplace, Ceiling - Smooth, Solid Surface Counters, Pantry
    • Flooring: Carpet, Ceramic Tile, Wood
    • Windows: Storm Window(s), Tilt-Out
    • Has basement: No
    • Attic: Storage
    • Has fireplace: Yes
    • Fireplace features: Gas Log
    Interior area
    • Total interior livable area: 2,574 sqft
    • Finished area above ground: 2,574
    • Finished area below ground: 0

    Property

    Parking
    • Total spaces: 2
    • Parking features: Attached, Garage, 2 Car Attached, Attached Garage
    • Attached garage spaces: 2
    Accessibility
    • Accessibility features: Handicap Access, Disabled Access
    Features
    • Levels: One and One Half
    • Patio & porch: Patio
    • Pool features: Community
    • Fencing: Fenced
    Lot
    • Size: 0.27 Acres
    • Features: Level, Sidewalk
    • Topography: Level
    Details
    • Parcel number: 2510000738

    Construction

    Type & style
    • Home type: SingleFamily
    • Architectural style: Craftsman
    • Property subtype: Single Family Residence
    Materials
    • Vinyl Siding
    • Foundation: Slab
    • Roof: Architectural
    Condition
    • New construction: No
    • Year built: 2018

    Utilities & green energy

    • Sewer: Public Sewer
    • Water: Public

    Community & neighborhood

    Security
    • Security features: Smoke Detector(s)
    Community
    • Community features: Pool, Sidewalks
    Location
    • Region: Boiling Springs
    • Subdivision: River Rock

    HOA & financial

    HOA
    • Has HOA: Yes
    • HOA fee: $495 annually
    • Amenities included: Pool, Street Lights
    • Services included: Common Area

    Price history

    DateEventPrice
    12/5/2025Sold$355,000-3.8%$138/sqft
    Source: SAR as distributed by MLS GRID #328143 Report a problem
    11/17/2025Pending sale$369,000$143/sqft
    Source: Greater Greenville AOR #1574045 Report a problem
    10/13/2025Price change$369,000-2.6%$143/sqft
    Source: SAR as distributed by MLS GRID #328143 Report a problem
    8/26/2025Listed for sale$379,000-1.8%$147/sqft
    Source: SAR as distributed by MLS GRID #328143 Report a problem
    8/26/2025Listing removed--
    Source: Owner Report a problem
    8/16/2025Price change$386,000-3%$150/sqft
    Source: Owner Report a problem
    8/8/2025Listed for sale$398,000+9%$155/sqft
    Source: Owner Report a problem
    11/28/2022Sold$365,000$142/sqft
    Source: SAR as distributed by MLS GRID #294804 Report a problem
    10/21/2022Pending sale$365,000$142/sqft
    Source: Greater Greenville AOR #1484199 Report a problem
    10/14/2022Listed for sale$365,000+57.8%$142/sqft
    Source: Greater Greenville AOR #1484199 Report a problem
    6/9/2019Listing removed$231,250$90/sqft
    Source: D.R. Horton - Greenville Report a problem
    3/23/2019Listed for sale$231,250+1.4%$90/sqft
    Source: D.R. Horton - Greenville Report a problem
    1/8/2019Sold$228,000$89/sqft
    Source: Public Record Report a problem

    Public tax history

    YearProperty taxesTax assessment
    2025-- $14,600
    2024$2,094 -73%$14,600 -33.3%
    2023$7,765 $21,900 +140.1%
    2022-- $9,120
    2021-- $9,120
    2020-- $9,120 -33.3%
    2019-- $13,680 +3764.4%
    2018$125 $354
    2017$125 $354

    Find assessor info on the county website

    Neighborhood: 29316

    Nearby schools

    GreatSchools rating
    Schools provided by the listing agent
    • Elementary: 2-Sugar Ridge
    • Middle: 2-Boiling Springs
    • High: 2-Boiling Springs

    Source: SAR as distributed by MLS GRID. This data may not be complete. We recommend contacting the local school district to confirm school assignments for this home.

    Get a cash offer in 3 minutes
    Find out how much your home could sell for in as little as 3 minutes with a no-obligation cash offer.
    Estimated market value
    $351,200
    Get a cash offer in 3 minutes
    Find out how much your home could sell for in as little as 3 minutes with a no-obligation cash offer.
    Estimated market value
    $351,200