Skip main navigation
Off market
  • $586,000

    921 Delaware Ave, Lansdale, PA 19446

    4beds
    1,876sqft
    SingleFamily
    Built in 1948
    0.33 Acres Lot
    $586,000 Zestimate®
    $312/sqft
    $3,111 Estimated rent

    Home value

    $586,000

    $557,000 - $621,000

    $3,111/mo

    Zestimate® history
    Loading
    Loading...

    Owner options

    List your home for rent

    $3,111/mo

    Rent Zestimate®

    Find your next renter with Zillow Rental Manager. Plus, with online applications, you can quickly screen prospective tenants – for free.

    Learn more

    $3,111/mo

    Rent Zestimate®

    Refinance and save

    $3,093/mo

    Est. payment

    Refinancing to a lower rate could help reduce your monthly payments and save thousands over the life of the loan.

    See today's rates

    $3,093/mo

    Est. payment

    Explore your selling options

    Work with a Zillow partner agent

    Leverage their expertise and Zillow's premium Showcase listings to get your home seen by more buyers.

    Get started

    List with your own agent

    Get your home in front of millions of buyers by listing it on Zillow.

    Learn how to do it

    Sell it yourself

    Take full control of how buyers see your home on Zillow by listing For Sale by Owner (FSBO).

    List your home

    What's special

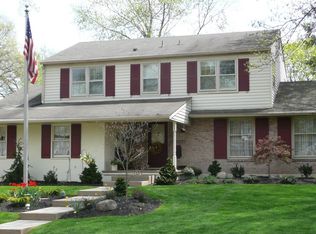
    This beautifully landscaped 4 bedroom, 2 full bath colonial cape, is located in the West Ward of Lansdale Borough. This home has been wonderfully maintained over the years by the current owners. As you enter this spacious home, you'll feel the warmth and comfort that this unique home has to offer. Starting with the formal living room with hardwood floors, wood burning brick fireplace with a tile hearth and a custom wood mantle. The formal dining room also has hardwood floors, chair rail molding, and french doors that lead you out to a nice covered patio that Is great for an afternoon of relaxation with a good book. The remodeled kitchen features, raised panel cabinets, accented under cabinet lighting, quartz countertops, tile backsplash, stainless steel self cleaning oven, refrigerator, and microwave, pantry with slide out drawers, recessed lighting and hardwood floors. The cozy family room has built-in book shelves, ceiling fan, and berber carpeting. The main bedroom has hardwood flooring, deep window sills and a ceiling fan. Also on the first floor is another bedroom/office and a full bath. The second floor has 2 bedrooms, and a full bath. one bedroom is very large with new carpeting, the other bedroom has wood flooring. A few other nice features and updates to this home is the 2 car garage, central air conditioning, and a 200 amp electrical service. This home is close to the bus, train, shopping, restaurants library, Whites Road Park and a walking Elementary School.

    This property is not currently displayed as for sale or rent on Zillow. This may be different from what's on other websites or public sources.
    Facts & features

    Interior

    Bedrooms & bathrooms
    • Bedrooms: 4
    • Bathrooms: 2
    • Full bathrooms: 2
    Heating
    • Other, Oil
    Cooling
    • Central
    Features
    • Flooring: Tile, Carpet, Hardwood
    • Has fireplace: Yes
    Interior area
    • Total interior livable area: 1,876 sqft

    Property

    Parking
    • Total spaces: 2
    • Parking features: Garage - Detached
    Features
    • Exterior features: Other
    Lot
    • Size: 0.33 Acres
    Details
    • Parcel number: 110003576004

    Construction

    Type & style
    • Home type: SingleFamily
    Materials
    • Roof: Other
    Condition
    • Year built: 1948

    Community & HOA

    Location
    • Region: Lansdale

    Financial & listing details

    • Price per square foot: $312/sqft
    • Tax assessed value: $152,510
    • Annual tax amount: $6,618

    Price history

    DateEventPrice
    9/17/2019Sold$397,000+1.8%$212/sqft
    Source: Public Record Report a problem
    8/3/2019Pending sale$389,840$208/sqft
    Source: BHHS Keystone Properties #PAMC619754 Report a problem
    7/30/2019Listed for sale$389,840+153.3%$208/sqft
    Source: BHHS Keystone Properties #PAMC619754 Report a problem
    11/10/1997Sold$153,900$82/sqft
    Source: Public Record Report a problem

    Public tax history

    YearProperty taxesTax assessment
    2025$6,618 +4.5%$152,510
    2024$6,331 $152,510
    2023$6,331 +9%$152,510
    2022$5,811 +4.3%$152,510
    2021$5,573 +2.4%$152,510
    2020$5,444 +2.4%$152,510
    2019$5,316 +5.6%$152,510
    2018$5,035 +2.7%$152,510
    2017$4,903 +1.8%$152,510
    2016$4,817 +5.9%$152,510
    2015$4,550 +1.6%$152,510
    2014$4,478 +1.3%$152,510
    2013$4,420 +1.3%$152,510
    2012$4,364 +7%$152,510
    2011$4,078 +2.4%$152,510
    2010$3,984 +3.2%$152,510
    2009$3,862 +7.9%$152,510
    2008$3,579 +2.7%--
    2007$3,486 +3%--
    2006$3,384 +2.5%--
    2005$3,300 +3.7%--
    2004$3,182 --
    2003$3,182 --
    2002$3,182 +9.4%--
    2000$2,908 +1.4%--
    1999$2,869 --
    Find assessor info on the county website

    Neighborhood: 19446

    Nearby schools

    GreatSchools rating
    Schools provided by the listing agent
    • Elementary: York Ave
    • Middle: Penndale
    • High: North Penn
    • District: North Penn

    Source: The MLS. This data may not be complete. We recommend contacting the local school district to confirm school assignments for this home.

    Get a cash offer in 3 minutes
    Find out how much your home could sell for in as little as 3 minutes with a no-obligation cash offer.
    Estimated market value
    $586,000
    Get a cash offer in 3 minutes
    Find out how much your home could sell for in as little as 3 minutes with a no-obligation cash offer.
    Estimated market value
    $586,000