Skip main navigation
Sold for $565,465
  • $565,465

    921 Deville Dr E, Largo, FL 33771

    3beds
    1,659sqft
    Single Family Residence
    Built in 1966
    8,263 Square Feet Lot
    $564,600 Zestimate®
    $341/sqft
    $4,354 Estimated rent

    Home value

    $564,600

    $514,000 - $615,000

    $4,354/mo

    Zestimate® history
    Loading
    Loading...

    Owner options

    List your home for rent

    $4,354/mo

    Rent Zestimate®

    Find your next renter with Zillow Rental Manager. Plus, with online applications, you can quickly screen prospective tenants – for free.

    Learn more

    $4,354/mo

    Rent Zestimate®

    Refinance and save

    $3,924/mo

    Est. payment

    Refinancing to a lower rate could help reduce your monthly payments and save thousands over the life of the loan.

    See today's rates

    $3,924/mo

    Est. payment

    Explore your selling options

    Work with a Zillow partner agent

    Leverage their expertise and Zillow's premium Showcase listings to get your home seen by more buyers.

    Get started

    List with your own agent

    Get your home in front of millions of buyers by listing it on Zillow.

    Learn how to do it

    Sell it yourself

    Take full control of how buyers see your home on Zillow by listing For Sale by Owner (FSBO).

    List your home

    What's special

    Large heated saltwater poolDesirable split-bedroom floor planUpdated flooringHurricane-rated windows and doorsAttractive low-maintenance landscaping
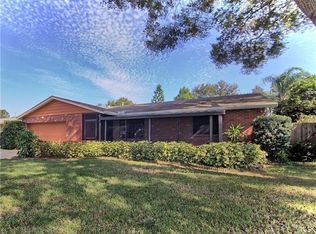
    Welcome to highly sought-after Keene Lake Manor. This beautifully updated heated salt pool home has had only two owners, each taking great pride in its care and maintenance. Recent upgrades include a new main roof and flat roof, hurricane-rated windows and doors, updated flooring, kitchen, appliances, A/C, ductwork, insulation, water heater, bathrooms, lighting, fresh interior and exterior paint, and pavers in both the front and back with attractive, low-maintenance landscaping. There is truly nothing left to do but move in and start making memories. The home offers a desirable split-bedroom floor plan with two spacious living areas, one at the front of the home and another at the rear, making it ideal for both everyday living and entertaining. The rear living space opens through French doors to the backyard and heated pool, creating seamless indoor-outdoor living. The large heated saltwater pool and backyard also feature a covered gazebo, providing built-in shade for hosting friends and family or relaxing on sunny Florida days. Keene Lake Manor is a quiet and highly desirable community just a short walk or bike ride to Eagle Lake Park. Highland Recreation Center and Largo Community Center are also within walking distance, offering activities for all ages. Shopping, dining, and the Gulf beaches are just minutes away. Best of all, this home is located in a non-flood zone, offering added peace of mind in this central Pinellas County location. A full list of updates is available.

    Zillow last checked:

    Listing updated:

    Listing Provided by:

    Nicole Brooks 727-481-0814,

    REALTY EXPERTS 727-888-1000

    Bought with:

    Mark Yorke, LLC, 3085307

    CHARLES RUTENBERG REALTY INC

    Source: Stellar MLS,MLS#: TB8465311MLS LogoOriginating MLS: Suncoast Tampa

    Facts & features

    Interior

    Bedrooms & bathrooms
    • Bedrooms: 3
    • Bathrooms: 2
    • Full bathrooms: 2
    Primary bedroom
    • Features: Built-in Closet
    • Level: First
    • Area: 140 Square Feet
    • Dimensions: 14x10
    Bedroom 2
    • Features: Built-in Closet
    • Level: First
    • Area: 150 Square Feet
    • Dimensions: 15x10
    Bedroom 3
    • Features: Built-in Closet
    • Level: First
    • Area: 132 Square Feet
    • Dimensions: 12x11
    Dining room
    • Level: First
    • Area: 130 Square Feet
    • Dimensions: 13x10
    Family room
    • Level: First
    • Area: 270 Square Feet
    • Dimensions: 18x15
    Kitchen
    • Level: First
    • Area: 220 Square Feet
    • Dimensions: 22x10
    Living room
    • Level: First
    • Area: 224 Square Feet
    • Dimensions: 16x14
    Heating
    • Central
    Cooling
    • Central Air
    Appliances
    • Included: Disposal, Electric Water Heater, Microwave, Range, Refrigerator
    • Laundry: In Garage
    Features
    • Ceiling Fan(s), Split Bedroom
    • Flooring: Luxury Vinyl
    • Doors: French Doors
    • Windows: Skylight(s)
    • Has fireplace: No
    Interior area
    • Total structure area: 2,118
    • Total interior livable area: 1,659 sqft

    Property

    Parking
    • Total spaces: 2
    • Parking features: Garage - Attached
    • Attached garage spaces: 2
    Features
    • Levels: One
    • Stories: 1
    • Exterior features: Lighting, Private Mailbox, Rain Gutters, Sidewalk, Tennis Court(s)
    • Has private pool: Yes
    • Pool features: Heated, In Ground
    Lot
    • Size: 8,263 sqft
    • Dimensions: 75 x 110
    Details
    • Parcel number: 262915453960000320
    • Special conditions: None

    Construction

    Type & style
    • Home type: SingleFamily
    • Property subtype: Single Family Residence
    Materials
    • Block
    • Foundation: Slab
    • Roof: Shingle
    Condition
    • New construction: No
    • Year built: 1966

    Utilities & green energy

    • Sewer: Public Sewer
    • Water: None
    • Utilities for property: Cable Connected, Electricity Connected, Public, Sewer Connected, Sprinkler Well, Street Lights, Water Connected

    Community & neighborhood

    Location
    • Region: Largo
    • Subdivision: KEENE LAKE MANOR

    HOA & financial

    HOA
    • Has HOA: No
    Other fees
    • Pet fee: $0 monthly
    Other financial information
    • Total actual rent: 0

    Other

    Other facts
    • Listing terms: Cash,Conventional,FHA,VA Loan
    • Ownership: Fee Simple
    • Road surface type: Paved

    Price history

    DateEventPrice
    3/3/2026Sold$565,465$341/sqft
    Source: Stellar MLS #TB8465311 Report a problem
    2/4/2026Pending sale$565,465$341/sqft
    Source: Stellar MLS #TB8465311 Report a problem
    1/23/2026Price change$565,465-0.8%$341/sqft
    Source: Stellar MLS #TB8465311 Report a problem
    1/16/2026Listed for sale$570,000+81%$344/sqft
    Source: Stellar MLS #TB8465311 Report a problem
    10/9/2020Sold$315,000$190/sqft
    Source: Public Record Report a problem
    8/12/2020Pending sale$315,000$190/sqft
    Source: SMITH & ASSOCIATES REAL ESTATE #U8093534 Report a problem
    8/9/2020Listed for sale$315,000$190/sqft
    Source: SMITH & ASSOCIATES REAL ESTATE #U8093534 Report a problem

    Public tax history

    YearProperty taxesTax assessment
    2024$2,590 +2.1%$181,556 +3%
    2023$2,536 +3.4%$176,268 +3%
    2022$2,454 -0.8%$171,134 +3%
    2021$2,475 +65.2%$166,150 +34.5%
    2020$1,498 +2.8%$123,490 +2.3%
    2019$1,458 $120,714 +1.9%
    2018$1,458 +1.8%$118,463 +2.1%
    2017$1,432 +4.4%$116,026 +2.1%
    2016$1,371 -1.6%$113,640 +0.7%
    2015$1,394 +1.3%$112,850 +0.8%
    2014$1,375 +1.1%$111,954 +1.5%
    2013$1,360 -6.5%$110,300 +1.7%
    2012$1,454 $108,456 +3%
    2011-- $105,297 +1.5%
    2010-- $103,741 +2.7%
    2009-- $101,014 +0.1%
    2008$1,193 $100,913 +3%
    2007-- $97,974 -38.6%
    2005-- $159,500 +18.1%
    2004$1,430 +7%$135,000 +14.5%
    2003$1,337 +5.9%$117,900 +9.3%
    2002$1,262 $107,900 +7.5%
    2001$1,262 +4.7%$100,400 +5.5%
    2000$1,205 $95,200

    Find assessor info on the county website

    Neighborhood: 33771

    Nearby schools

    GreatSchools rating
    Get a cash offer in 3 minutes
    Find out how much your home could sell for in as little as 3 minutes with a no-obligation cash offer.
    Estimated market value
    $564,600
    Get a cash offer in 3 minutes
    Find out how much your home could sell for in as little as 3 minutes with a no-obligation cash offer.
    Estimated market value
    $564,600