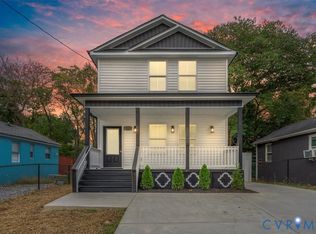
Welcome to 921 Diamond St., a beautifully renovated brick-and-vinyl ranch where timeless charm meets modern style. This move-in-ready home has been thoughtfully updated throughout, offering comfort, efficiency, and peace of mind for years to come.
Step inside to an inviting open-concept layout featuring new luxury wide-plank LVP flooring, fresh interior paint, and abundant natural light from the all-new thermal windows. The spacious living room with bay window and recess lights flows seamlessly into the stunning eat-in kitchen, creating the perfect space for everyday living and entertaining. The fully renovated kitchen showcases quartz countertops, new custom cabinetry, a tile backsplash, recessed lighting, a stainless steel sink, and brand-new stainless steel appliances, including a stove, dishwasher, microwave & refrigerator.
The primary suite offers a relaxing retreat with LVP flooring, recessed lighting, a large closet, and a beautifully updated en-suite bath featuring tile flooring, a new vanity, and a tiled walk-in shower with modern fixtures. Two additional bedrooms provide generous space, new lighting, and LVP flooring, while the renovated hall bath features stylish tile flooring, a new vanity, and a tiled walk-in shower.
Major updates include new vinyl siding, new plumbing, all new thermal windows, updated electrical, a new 30-year dimensional roof, a brand-new HVAC system, fresh paint, and new Wide Plank LVP flooring throughout, making this home as functional as it is attractive.
Conveniently located just minutes from I-95 and downtown Petersburg's shops, restaurants, and historic attractions, this beautifully updated home offers exceptional value in one of Central Virginia's fastest-growing markets. Don't miss your opportunity to make this turnkey property your new home!
Sold for $232,000
Zillow last checked:
Listing updated:
Bought with:
Katie Diaz, 0225247199
Samson Properties
Elmer Diaz, 0225095371
Samson Properties
Source: CVRMLS,MLS#: 2616973 Originating MLS: Central Virginia Regional MLS
Originating MLS: Central Virginia Regional MLSPrice history
| Date | Event | Price |
|---|---|---|
| 8/31/2026 | Sold | $232,000+1.3%$269/sqft |
Source:  CVRMLS #2616973 Report a problem CVRMLS #2616973 Report a problem | ||
| 7/27/2026 | Pending sale | $229,000$265/sqft |
Source: CVRMLS #2616973 Report a problem | ||
| 7/21/2026 | Price change | $229,000-0.4%$265/sqft |
Source: CVRMLS #2616973 Report a problem | ||
| 6/26/2026 | Listed for sale | $230,000+161.4%$266/sqft |
Source: CVRMLS #2616973 Report a problem | ||
| 7/18/2025 | Sold | $88,000$102/sqft |
Source: Agent Provided Report a problem | ||


Get a cash offer in 3 minutes
Find out how much your home could sell for in as little as 3 minutes with a no-obligation cash offer.
Estimated market value
$232,200
