Skip main navigation
Closed
  • $348,600

    921 Dry Creek Rd, Smithville, TN 37166

    4beds
    2,008sqft
    Single Family Residence, Residential
    Built in 1960
    1.03 Acres Lot
    $347,400 Zestimate®
    $174/sqft
    $1,879 Estimated rent

    Home value

    $347,400

    Estimated sales range

    Not available

    $1,879/mo

    Zestimate® history
    Loading
    Loading...

    Owner options

    List your home for rent

    $1,879/mo

    Rent Zestimate®

    Find your next renter with Zillow Rental Manager. Plus, with online applications, you can quickly screen prospective tenants – for free.

    Learn more

    $1,879/mo

    Rent Zestimate®

    Refinance and save

    $2,155/mo

    Est. payment

    Refinancing to a lower rate could help reduce your monthly payments and save thousands over the life of the loan.

    See today's rates

    $2,155/mo

    Est. payment

    Explore your selling options

    Work with a Zillow partner agent

    Leverage their expertise and Zillow's premium Showcase listings to get your home seen by more buyers.

    Get started

    List with your own agent

    Get your home in front of millions of buyers by listing it on Zillow.

    Learn how to do it

    Sell it yourself

    Take full control of how buyers see your home on Zillow by listing For Sale by Owner (FSBO).

    List your home

    What's special

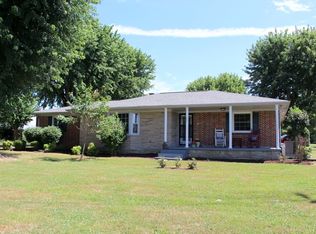
    Charming and Cozy Home nestled on 1.03 acres. Highly Desired Location, Close to all Shopping. Less than 10 minutes from Center Hill Lake & Edgar Evins State Park. Home is surrounded by Beautiful mature trees and open space on a huge corner lot. 2 Separate Driveways. Includes 31x24 Detached Garage that has been connected to sewer and water, bring your ideas and design your very own In-Law Apartment or the Ultimate Workshop or mini Farm. No HOA. 4 Bedroom Home with Open Floor-plan and nice outdoor deck that is perfect for entertaining! Enjoy your mornings with coffee on the covered front porch. New electrical panel box & smoke alarms 2024 - New ductwork 2020 - Updated Windows - Roof 2022 - Showings for Pre-approved buyers only.

    Zillow last checked:

    Listing updated:

    Listed by:

    Lynsey Sutton 615-497-4756,

    Keys2Potential Real Estate & Design

    Bought with:

    Jason Willhelm, 367752

    The Ashton Real Estate Group of RE/MAX Advantage

    Source: RealTracs MLS as distributed by MLS GRID,MLS#: 3191527MLS Logo

    Facts & features

    Interior

    Bedrooms & bathrooms
    • Bedrooms: 4
    • Bathrooms: 2
    • Full bathrooms: 2
    • Main level bedrooms: 4
    Bedroom 1
    • Features: Full Bath
    • Level: Full Bath
    • Area: 196 Square Feet
    • Dimensions: 14x14
    Bedroom 2
    • Features: Extra Large Closet
    • Level: Extra Large Closet
    • Area: 120 Square Feet
    • Dimensions: 12x10
    Bedroom 3
    • Features: Extra Large Closet
    • Level: Extra Large Closet
    • Area: 130 Square Feet
    • Dimensions: 13x10
    Bedroom 4
    • Features: Extra Large Closet
    • Level: Extra Large Closet
    • Area: 168 Square Feet
    • Dimensions: 14x12
    Primary bathroom
    • Features: Primary Bedroom
    • Level: Primary Bedroom
    Dining room
    • Features: Separate
    • Level: Separate
    • Area: 221 Square Feet
    • Dimensions: 17x13
    Kitchen
    • Features: Eat-in Kitchen
    • Level: Eat-in Kitchen
    • Area: 187 Square Feet
    • Dimensions: 17x11
    Living room
    • Features: Combination
    • Level: Combination
    • Area: 299 Square Feet
    • Dimensions: 23x13
    Other
    • Features: Utility Room
    • Level: Utility Room
    • Area: 126 Square Feet
    • Dimensions: 14x9
    Heating
    • Natural Gas
    Cooling
    • Central Air
    Appliances
    • Included: Electric Oven, Electric Range, Ice Maker
    • Laundry: Gas Dryer Hookup, Washer Hookup
    Features
    • Entrance Foyer, Open Floorplan, High Speed Internet
    • Flooring: Wood, Laminate
    • Basement: Crawl Space
    • Number of fireplaces: 1
    Interior area
    • Total structure area: 2,008
    • Total interior livable area: 2,008 sqft
    • Finished area above ground: 2,008

    Property

    Parking
    • Total spaces: 2
    • Parking features: Detached, Circular Driveway
    • Garage spaces: 2
    • Has uncovered spaces: Yes
    Features
    • Levels: One
    • Stories: 1
    • Patio & porch: Porch, Covered, Deck
    Lot
    • Size: 1.03 Acres
    • Features: Corner Lot
    • Topography: Corner Lot
    Details
    • Additional structures: Storage
    • Parcel number: 064 03500 001
    • Special conditions: Standard

    Construction

    Type & style
    • Home type: SingleFamily
    • Architectural style: Ranch
    • Property subtype: Single Family Residence, Residential
    Materials
    • Brick
    • Roof: Shingle
    Condition
    • New construction: No
    • Year built: 1960

    Utilities & green energy

    • Sewer: Public Sewer
    • Water: Public
    • Utilities for property: Natural Gas Available, Water Available, Cable Connected

    Community & HOA

    Community
    • Security: Smoke Detector(s)
    • Subdivision: Weinberger Division
    HOA
    • Has HOA: No
    Location
    • Region: Smithville

    Financial & listing details

    • Price per square foot: $174/sqft
    • Tax assessed value: $143,400
    • Annual tax amount: $1,170
    • Date on market: 5/7/2026

    Price history

    DateEventPrice
    8/14/2026Sold$348,600-5.8%$174/sqft
    Source: RealTracs MLS as distributed by MLS GRID #3191527 Report a problem
    5/22/2026Pending sale$369,900$184/sqft
    Source: RealTracs MLS as distributed by MLS GRID #3191527 Report a problem
    5/7/2026Listed for sale$369,900+293.5%$184/sqft
    Source: RealTracs MLS as distributed by MLS GRID #3191527 Report a problem
    11/9/2015Sold$94,000$47/sqft
    Source: Public Record Report a problem

    Public tax history

    YearProperty taxesTax assessment
    2025$1,170 $35,850
    2024$1,170 +18.5%$35,850
    2023$987 +10.8%$35,850
    2022$890 $35,850 -1.8%
    2021-- $36,525 +36%
    2020$812 $26,850
    2019$812 +21.8%$26,850
    2018$667 +35.5%$26,850
    2017$492 $26,850
    Find assessor info on the county website

    Neighborhood: 37166

    Nearby schools

    GreatSchools rating
    Schools provided by the listing agent
    • Elementary: Smithville Elementary
    • Middle: DeKalb Middle School
    • High: De Kalb County High School

    Source: RealTracs MLS as distributed by MLS GRID. This data may not be complete. We recommend contacting the local school district to confirm school assignments for this home.

    Sell for more on Zillow
    Get a Zillow Showcase℠ listing at no additional cost and you could sell for .
    $347,400
    2% more
    +$6,948
    With Zillow Showcase(estimated)
    $354,348
    Sell for more on Zillow
    Get a Zillow Showcase℠ listing at no additional cost and you could sell for .
    $347,400
    2% more
    +$6,948
    With Zillow Showcase(estimated)
    $354,348