Welcome to your dream of country living and just a stone's throw away from Wellington! Nestled just off the Interstate, this property spans nearly 6 acres, offering the perfect blend of comfort, convenience, and rural charm. Step inside this spacious home with a great layout, boasting 2 bedrooms upstairs and 2 downstairs, providing plenty of space for family and guests. With 2 baths upstairs and an additional one downstairs, convenience meets functionality at every turn. Plus, there's a versatile non-conforming room and a cozy wet bar, perfect for entertaining or relaxation. Warm yourself with one of two inviting fireplaces, or just enjoy a lazy afternoon on one of the two back decks. For the avid hobbyist or car enthusiast, a two-car attached garage provides ample space for vehicles and storage needs. But that's not all – a large shop beckons, offering even more room to tinker and store, complete with its own bathroom for added convenience. Looking for additional accommodation options? Look no further than the 900 square foot, one-bedroom apartment attached to the shop. With its own bathroom and kitchen facilities, it's perfect for guests, extended family, or potential rental income. Outside, discover a plethora of amenities to enhance your country living experience. Two carports, three storage sheds, and a five-stall horse barn with tack barn provide ample storage and space for hobbies or livestock. A chicken house adds to the rural charm, while a whole house generator ensures peace of mind during any power outages. Don't miss your chance to own this slice of rural paradise – schedule your showing today and make your country living dreams a reality!
Sold-co-op w/mbr
Price Unknown
921 E 10th Ave, Wellington, KS 67152
4beds
3,164sqft
Single Family Onsite Built
Built in 1999
5.8 Acres Lot
$495,400 Zestimate®
$--/sqft
$2,438 Estimated rent
Home value
$495,400
$466,000 - $525,000
$2,438/mo
Zestimate® history
Owner options
List your home for rent
$2,438/mo
Rent Zestimate®
Find your next renter with Zillow Rental Manager. Plus, with online applications, you can quickly screen prospective tenants – for free.
$2,438/mo
Rent Zestimate®
Refinance and save
Refinancing to a lower rate could help reduce your monthly payments and save thousands over the life of the loan.
Explore your selling options
Work with a Zillow partner agent
Leverage their expertise and Zillow's premium Showcase listings to get your home seen by more buyers.
Get startedList with your own agent
Get your home in front of millions of buyers by listing it on Zillow.
Learn how to do itSell it yourself
Take full control of how buyers see your home on Zillow by listing For Sale by Owner (FSBO).
List your homeWhat's special
Zillow last checked:
Listing updated:
Listed by:
Ashley Lemaster 405-821-3917,
Keller Williams Hometown Partners
Bought with:
Nela Bayouth, 00231481
Source: SCKMLS as distributed by MLS GRID,MLS#: 638518
Facts & features
Interior
Bedrooms & bathrooms
- Bedrooms: 4
- Bathrooms: 3
- Full bathrooms: 3
Primary bedroom
- Description: Carpet
- Level: Main
- Area: 217.26
- Dimensions: 14.2 x 15.3
Bedroom
- Description: Carpet
- Level: Main
- Area: 28
- Dimensions: 14x2 x 11.6
Bedroom
- Description: Carpet
- Level: Basement
- Area: 145.52
- Dimensions: 13.11 x 11.10
Bedroom
- Description: Carpet
- Level: Basement
- Area: 159.94
- Dimensions: 13.11 x 12.2
Kitchen
- Description: Luxury Vinyl
- Level: Main
- Area: 167.61
- Dimensions: 15.1x11.10
Living room
- Description: Luxury Vinyl
- Level: Main
- Area: 251.02
- Dimensions: 16.3 x 15.4
Heating
- Propane Rented
Cooling
- Central Air, Electric
Appliances
- Included: Dishwasher, Disposal, Microwave, Refrigerator, Range
- Laundry: In Basement, 220 equipment
Features
- Ceiling Fan(s)
- Basement: Finished
- Number of fireplaces: 2
- Fireplace features: Two
Interior area
- Total interior livable area: 3,164 sqft
- Finished area above ground: 1,582
- Finished area below ground: 1,582
Property
Parking
- Total spaces: 4
- Parking features: Attached, Detached, Carport, Oversized
- Garage spaces: 4
Features
- Levels: One
- Stories: 1
- Patio & porch: Patio, Deck
- Exterior features: Guttering - ALL, Irrigation Well
- Fencing: Other
Lot
- Size: 5.8 Acres
- Features: Standard
Details
- Additional structures: Storage, Outbuilding, Above Ground Outbuilding(s)
- Parcel number: 1451600000006.060
Construction
Type & style
- Home type: SingleFamily
- Architectural style: Ranch
- Property subtype: Single Family Onsite Built
Materials
- Frame w/Less than 50% Mas
- Foundation: Full, Day Light
- Roof: Composition
Condition
- Year built: 1999
Utilities & green energy
- Gas: Propane
- Water: Lagoon, Rural Water
- Utilities for property: Propane
Community & HOA
Community
- Subdivision: NONE LISTED ON TAX RECORD
HOA
- Has HOA: No
Location
- Region: Wellington
Financial & listing details
- Tax assessed value: $469,250
- Annual tax amount: $4,887
- Date on market: 5/1/2024
- Cumulative days on market: 21 days
- Ownership: Individual
- Road surface type: Paved
Price history
Price history is unavailable.
Public tax history
| Year | Property taxes | Tax assessment |
|---|---|---|
| 2025 | -- | $53,964 +52.3% |
| 2024 | -- | $35,443 +10% |
| 2023 | -- | $32,220 +12.1% |
| 2022 | -- | $28,744 +10.9% |
| 2021 | -- | $25,916 +5% |
| 2020 | -- | $24,681 +0.4% |
| 2019 | -- | $24,589 +1.1% |
| 2018 | -- | $24,313 +16.3% |
| 2017 | -- | $20,900 |
| 2016 | -- | $20,900 |
| 2015 | -- | $20,900 -32.3% |
| 2014 | -- | $30,872 +5.9% |
| 2013 | -- | $29,143 +0.1% |
| 2012 | -- | $29,101 |
| 2011 | -- | -- |
Find assessor info on the county website
Neighborhood: 67152
Nearby homes
- $--1 bd1 ba900 sqft923 E 10th Ave N, Wellington, KS 67152Off Market
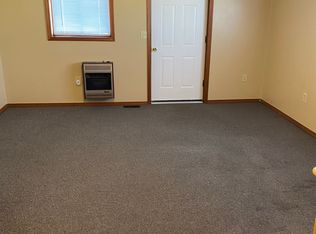
- $63,560-- bd-- ba-- sqft921 E 10th Ave N, Wellington, KS 67152Off Market
- $346,5003 bd2 ba1.7k sqft110 S Countryside Ln, Wellington, KS 67152Off Market
- $427,1003 bd2 ba2.1k sqft124 S Broadway Rd, Wellington, KS 67152Off Market
- $253,0003 bd2 ba1.7k sqft911 E 10th Ave, Wellington, KS 67152Off Market
- $18,860-- bd-- ba-- sqft911 E 10th Ave, Wellington, KS 67152Off Market
- $190,2002 bd2 ba1.3k sqft917 E 10th Ave, Wellington, KS 67152Off Market
- $388,5005 bd3 ba1.9k sqft923 E 13th St S, Wellington, KS 67152Off Market
Nearby schools
GreatSchools rating
- 6/10Eisenhower Elementary SchoolGrades: PK-5Distance: 4.6 mi
- 4/10Wellington Middle SchoolGrades: 6-8Distance: 3.7 mi
- 3/10Wellington High SchoolGrades: 9-12Distance: 2.9 mi
Schools provided by the listing agent
- Elementary: Eisenhower
- Middle: Wellington
- High: Wellington
Source: SCKMLS as distributed by MLS GRID. This data may not be complete. We recommend contacting the local school district to confirm school assignments for this home.
- Kansas
- Sumner County
- Wellington
- 67152
- 921 E 10th Ave
Nearby cities
Nearby zip codes
Other Wellington Topics
