Skip main navigation
Sold for $530,000
  • $530,000

    921 E 13th Avenue #4, Denver, CO 80218

    3beds
    1,167sqft
    Condominium
    Built in 1903
    -- sqft lot
    $485,200 Zestimate®
    $454/sqft
    $2,109 Estimated rent

    Home value

    $485,200

    $456,000 - $514,000

    $2,109/mo

    Zestimate® history
    Loading
    Loading...

    Owner options

    List your home for rent

    $2,109/mo

    Rent Zestimate®

    Find your next renter with Zillow Rental Manager. Plus, with online applications, you can quickly screen prospective tenants – for free.

    Learn more

    $2,109/mo

    Rent Zestimate®

    Refinance and save

    $3,672/mo

    Est. payment

    Refinancing to a lower rate could help reduce your monthly payments and save thousands over the life of the loan.

    See today's rates

    $3,672/mo

    Est. payment

    Explore your selling options

    Work with a Zillow partner agent

    Leverage their expertise and Zillow's premium Showcase listings to get your home seen by more buyers.

    Get started

    List with your own agent

    Get your home in front of millions of buyers by listing it on Zillow.

    Learn how to do it

    Sell it yourself

    Take full control of how buyers see your home on Zillow by listing For Sale by Owner (FSBO).

    List your home

    What's special

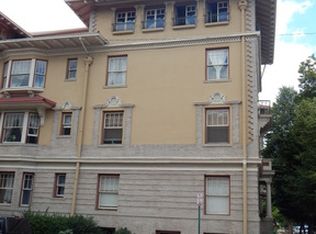
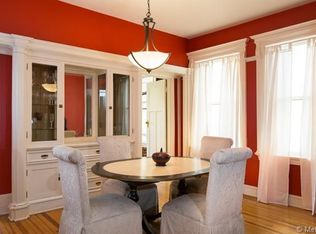
    Classic NYC apartment in Denver’s HIP Capitol Hill neighborhood! Live large in this lovely and spacious home with living areas that features tall ceilings, an ornate, vintage gas fireplace & French doors that lead to a massive front balcony. The front bedroom right off the living room can make a great home office or guest room with original pocket doors for privacy. The roomy primary bedroom is bright and cheerful & the back bedroom has great light and is currently used as an art studio. The dining room features beautiful, wood molding & an original built-in & leads to the gourmet kitchen with a large 6-burner gas stove & plenty of counter space for prep & for entertaining guests ready to watch you whip up a tasty meal! The cute & cozy back patio has city views perfect for watching the sunset downtown. The Cornwall is a unique building on the National Register of Historic Places located in the heart of Cap Hill! Easy stroll to Ideal Market, Thump Coffee, Potager Restaurant & Wine Bar, the Ogden Theater plus so much more! HOA includes heat, water, parking & building maintenance inside and out.

    Zillow last checked:

    Listing updated:

    Listed by:

    Rebekah Robinson 303-437-2520 rebekah@westandmainhomes.com,

    West and Main Homes Inc

    Bought with:

    Dan Strawn, 100087347

    RealGroup, LLC

    Source: REcolorado as distributed by MLS GRID,MLS#: 9706517MLS Logo

    Facts & features

    Interior

    Bedrooms & bathrooms
    • Bedrooms: 3
    • Bathrooms: 1
    • Full bathrooms: 1
    • Main level bathrooms: 1
    • Main level bedrooms: 3
    Primary bedroom
    • Level: Main
    • Area: 144 Square Feet
    • Dimensions: 12 x 12
    Bedroom
    • Level: Main
    • Area: 130 Square Feet
    • Dimensions: 13 x 10
    Bedroom
    • Level: Main
    • Area: 128 Square Feet
    • Dimensions: 8 x 16
    Bathroom
    • Level: Main
    • Area: 60 Square Feet
    • Dimensions: 6 x 10
    Dining room
    • Description: Built-In China
    • Level: Main
    • Area: 165 Square Feet
    • Dimensions: 11 x 15
    Kitchen
    • Description: Opens To Back Patio
    • Level: Main
    • Area: 144 Square Feet
    • Dimensions: 9 x 16
    Living room
    • Description: Gas Fireplace Opening To Front Balcony
    • Level: Main
    • Area: 176 Square Feet
    • Dimensions: 16 x 11
    Heating
    • Steam
    Cooling
    • Air Conditioning-Room
    Appliances
    • Included: Dishwasher, Disposal, Dryer, Microwave, Oven, Range, Range Hood, Refrigerator, Washer
    • Laundry: Common Area, In Unit
    Features
    • Built-in Features, Ceiling Fan(s), Eat-in Kitchen, Entrance Foyer, Granite Counters, High Ceilings, Smoke Free
    • Flooring: Tile, Wood
    • Windows: Window Coverings
    • Has basement: No
    • Number of fireplaces: 1
    • Fireplace features: Living Room
    • Common walls with other units/homes: 1 Common Wall
    Interior area
    • Total structure area: 1,167
    • Total interior livable area: 1,167 sqft
    • Finished area above ground: 1,167

    Property

    Parking
    • Total spaces: 1
    • Parking features: Asphalt
    • Details: Off Street Spaces: 1
    Features
    • Levels: Three Or More
    • Entry location: Corridor Access
    • Patio & porch: Covered, Front Porch, Patio
    • Exterior features: Balcony
    • Fencing: Full
    Lot
    • Features: Corner Lot, Near Public Transit, Sprinklers In Front
    Details
    • Parcel number: 502212046
    • Zoning: G-MU-5
    • Special conditions: Standard

    Construction

    Type & style
    • Home type: Condo
    • Property subtype: Condominium
    • Attached to another structure: Yes
    Materials
    • Brick, Stucco
    • Foundation: Block
    • Roof: Metal,Rolled/Hot Mop,Spanish Tile
    Condition
    • Updated/Remodeled
    • Year built: 1903

    Utilities & green energy

    • Electric: 110V, 220 Volts
    • Sewer: Public Sewer
    • Water: Public
    • Utilities for property: Cable Available, Electricity Connected, Internet Access (Wired), Natural Gas Available, Natural Gas Connected, Phone Connected

    Community & HOA

    Community
    • Security: Security Entrance
    • Subdivision: Capitol Hill
    HOA
    • Has HOA: Yes
    • Amenities included: Bike Storage, Coin Laundry, Parking, Storage
    • Services included: Reserve Fund, Gas, Heat, Insurance, Maintenance Grounds, Maintenance Structure, Recycling, Snow Removal, Trash, Water
    • HOA fee: $598 monthly
    • HOA name: Cornwall Condos
    • HOA phone: 720-980-5001
    Location
    • Region: Denver

    Financial & listing details

    • Price per square foot: $454/sqft
    • Tax assessed value: $519,500
    • Annual tax amount: $2,348
    • Date on market: 7/7/2023
    • Listing terms: Cash,Conventional,FHA
    • Exclusions: Dining Room Chandelier
    • Ownership: Individual
    • Electric utility on property: Yes
    • Road surface type: Paved

    Price history

    DateEventPrice
    8/10/2023Sold$530,000+68.3%$454/sqft
    Source: REcolorado as distributed by MLS GRID #9706517 Report a problem
    4/17/2017Sold$315,000+500%$270/sqft
    Source: Public Record Report a problem
    4/5/1994Sold$52,500$45/sqft
    Source: Public Record Report a problem

    Public tax history

    YearProperty taxesTax assessment
    2024$2,411 +2.7%$31,120 -8.8%
    2023$2,348 +3.6%$34,130 +15.6%
    2022$2,267 +17.7%$29,520 -2.8%
    2021$1,925 +2.9%$30,380 +17.1%
    2020$1,871 +4.3%$25,948 -9.4%
    2019$1,795 $28,635 +23.4%
    2018$1,795 +0.3%$23,200
    2017$1,790 +20.7%$23,200 +22.3%
    2016$1,482 +15%$18,970
    2015$1,289 0%$18,970 +22.2%
    2014$1,290 -10.2%$15,520
    2013$1,437 +17.9%$15,520 -9.2%
    2012$1,219 +1.5%$17,090 -10%
    2009$1,200 -0.2%$18,990 +5.7%
    2008$1,202 +7.8%$17,970
    2007$1,115 +1.1%$17,970 +7.9%
    2006$1,103 $16,660
    Find assessor info on the county website

    Neighborhood: Capitol Hill

    Nearby schools

    GreatSchools rating
    Schools provided by the listing agent
    • Elementary: Dora Moore
    • Middle: Morey
    • High: East
    • District: Denver 1

    Source: REcolorado as distributed by MLS GRID. This data may not be complete. We recommend contacting the local school district to confirm school assignments for this home.

    Get a cash offer in 3 minutes
    Find out how much your home could sell for in as little as 3 minutes with a no-obligation cash offer.
    Estimated market value
    $485,200
    Get a cash offer in 3 minutes
    Find out how much your home could sell for in as little as 3 minutes with a no-obligation cash offer.
    Estimated market value
    $485,200