Skip main navigation
Closed
  • $202,178

    921 E 1st St, Minerva, OH 44657

    4beds
    1,604sqft
    Single Family Residence
    Built in 1953
    0.3 Acres Lot
    $208,800 Zestimate®
    $126/sqft
    $1,644 Estimated rent

    Home value

    $208,800

    $184,000 - $236,000

    $1,644/mo

    Zestimate® history
    Loading
    Loading...

    Owner options

    List your home for rent

    $1,644/mo

    Rent Zestimate®

    Find your next renter with Zillow Rental Manager. Plus, with online applications, you can quickly screen prospective tenants – for free.

    Learn more

    $1,644/mo

    Rent Zestimate®

    Refinance and save

    $1,392/mo

    Est. payment

    Refinancing to a lower rate could help reduce your monthly payments and save thousands over the life of the loan.

    See today's rates

    $1,392/mo

    Est. payment

    Explore your selling options

    Work with a Zillow partner agent

    Leverage their expertise and Zillow's premium Showcase listings to get your home seen by more buyers.

    Get started

    List with your own agent

    Get your home in front of millions of buyers by listing it on Zillow.

    Learn how to do it

    Sell it yourself

    Take full control of how buyers see your home on Zillow by listing For Sale by Owner (FSBO).

    List your home

    What's special

    Charming kitchenGorgeous gazeboFantastic bonus roomBrick bungalowFormal dining roomCovered back porchWalk-in closet
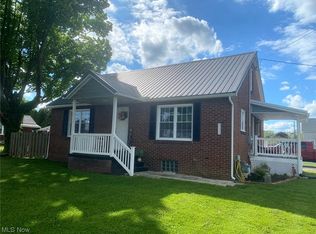
    Back on market and ready for offers! Small town living at its best Just one block in from Lincoln, two blocks from the high school and four blocks to the Minerva Municipal Park! The park offers basketball, tennis, pickleball and volleyball courts, playground, pavilion, skate park, baseball fields and benches to sit and enjoy Sandy Creek! This all brick Bungalow has a driveway that can easily accommodate 9 cars, plus the 3 car garage! A handsome covered breezeway connects the garage to the house, doubles as a patio area and brings you up to the covered back porch. From here you can take in how big and beautiful the back yard is. What might be the best part of the property is the gorgeous gazebo and fireplace/grill! A great spot to enjoy the outdoors all year round. Now inside to a very spacious living room adjoining formal dining room. The charming kitchen features an adorable built-in table/bench set, offers a good amount of storage and comes with microwave, range, fridge and dishwasher! On the main floor you will find 2 very nice sized bedrooms and a full bathroom. The second floor was originally an apartment. The "kitchen" sink still remains in the hallway, but could be easily removed. There is a huge bedroom with the most amazing built-in storage (you have to open the drawers to see how much space they provide)! The 4th bedroom is very comfortable and has a fantastic bonus room! This could be used as a walk-in closet, a little office or a perfect nook for the kids to play. There is another full bathroom on this level too! Down to the basement where you can just picture all the parties and memories that have been made there over the years. A super cool bar, piano and wide open hang out space are just waiting to be enjoyed again! This truly is an incredible property that you won't want to miss out on. Call to schedule your showing today!

    Zillow last checked:

    Listing updated:

    Listing Provided by:

    Lisa Hughes 330-603-9008 Lisa@Lhughesrealestate.com,

    RE/MAX Trends Realty

    Bought with:

    Megan Eckstein, 2023001083

    Keller Williams Legacy Group Realty

    Source: MLS Now,MLS#: 5143936MLS LogoOriginating MLS: Akron Cleveland Association of REALTORS

    Facts & features

    Interior

    Bedrooms & bathrooms
    • Bedrooms: 4
    • Bathrooms: 2
    • Full bathrooms: 2
    • Main level bathrooms: 1
    • Main level bedrooms: 2
    Bedroom
    • Description: Flooring: Hardwood
    • Level: First
    • Dimensions: 12 x 12
    Bedroom
    • Description: Flooring: Hardwood
    • Level: Second
    • Dimensions: 16 x 15
    Bedroom
    • Description: Flooring: Hardwood
    • Level: Second
    • Dimensions: 12 x 11
    Bedroom
    • Description: Flooring: Hardwood
    • Level: First
    • Dimensions: 12 x 10
    Bathroom
    • Description: Flooring: Luxury Vinyl Tile
    • Level: First
    Bonus room
    • Description: Flooring: Hardwood
    • Level: Second
    • Dimensions: 11 x 8
    Dining room
    • Description: Flooring: Hardwood
    • Level: First
    • Dimensions: 11 x 9
    Kitchen
    • Description: Flooring: Luxury Vinyl Tile
    • Level: First
    • Dimensions: 14 x 8
    Living room
    • Description: Flooring: Hardwood
    • Level: First
    • Dimensions: 17 x 14
    Heating
    • Forced Air, Gas
    Cooling
    • Central Air
    Appliances
    • Included: Dryer, Dishwasher, Microwave, Range, Refrigerator, Washer
    • Laundry: In Basement
    Features
    • Basement: Full
    • Has fireplace: No
    Interior area
    • Total structure area: 1,604
    • Total interior livable area: 1,604 sqft
    • Finished area above ground: 1,604

    Property

    Parking
    • Total spaces: 3
    • Parking features: Detached, Garage
    • Garage spaces: 3
    Features
    • Levels: Two
    • Stories: 2
    • Patio & porch: Covered
    Lot
    • Size: 0.30 Acres
    Details
    • Additional structures: Gazebo
    • Parcel number: 04201017

    Construction

    Type & style
    • Home type: SingleFamily
    • Architectural style: Bungalow
    • Property subtype: Single Family Residence
    Materials
    • Brick
    • Foundation: Block
    • Roof: Asphalt
    Condition
    • Year built: 1953

    Utilities & green energy

    • Sewer: Public Sewer
    • Water: Public

    Community & neighborhood

    Location
    • Region: Minerva
    • Subdivision: Village/Minerva

    Other

    Other facts
    • Listing terms: Cash,Conventional,FHA,VA Loan

    Price history

    DateEventPrice
    10/3/2025Sold$202,178+1.1%$126/sqft
    Source: MLS Now #5143936 Report a problem
    9/30/2025Pending sale$199,900$125/sqft
    Source: MLS Now #5143936 Report a problem
    8/20/2025Contingent$199,900$125/sqft
    Source: MLS Now #5143936 Report a problem
    8/10/2025Listed for sale$199,900$125/sqft
    Source: MLS Now #5143936 Report a problem
    8/1/2025Contingent$199,900$125/sqft
    Source: MLS Now #5143936 Report a problem
    7/30/2025Listed for sale$199,900+76.9%$125/sqft
    Source: MLS Now #5143936 Report a problem
    4/3/2020Sold$113,000$70/sqft
    Source: Public Record Report a problem

    Public tax history

    YearProperty taxesTax assessment
    2024$2,625 +21.4%$65,350 +30.9%
    2023$2,163 +0.1%$49,910 +0.8%
    2022$2,160 -2.4%$49,530
    2021$2,213 +40.6%$49,530 +11.3%
    2020$1,575 $44,520 -0.2%
    2019$1,575 $44,590
    2018$1,575 +15.3%$44,590 +15.6%
    2017$1,365 +3.8%$38,580 +5.1%
    2016$1,315 -1.1%$36,720
    2015$1,330 $36,720 +12.5%
    2014$1,330 +63.7%$32,630
    2013$813 $32,630
    2012-- $32,630 -12.7%
    2011-- $37,360 +0.3%
    2010-- $37,250
    2009$1,298 +7.8%--
    2008$1,204 +1.5%--
    2007$1,186 -25.9%--
    2005$1,600 -3.5%--
    2004$1,658 -1.7%--
    2003$1,686 +10.4%--
    2002$1,527 -1.2%--
    2001$1,545 +7.2%--
    2000$1,441 --

    Find assessor info on the county website

    Neighborhood: 44657

    Nearby schools

    GreatSchools rating
    Schools provided by the listing agent
    • District: Minerva LSD - 7610

    Source: MLS Now. This data may not be complete. We recommend contacting the local school district to confirm school assignments for this home.

    Get pre-qualified for a loan
    At Zillow Home Loans, we can pre-qualify you in as little as 5 minutes with no impact to your credit score.

    An equal housing lender. NMLS #10287.

    Sell for more on Zillow
    Get a Zillow Showcase℠ listing at no additional cost and you could sell for .
    $208,800
    2% more
    +$4,176
    With Zillow Showcase(estimated)
    $212,976