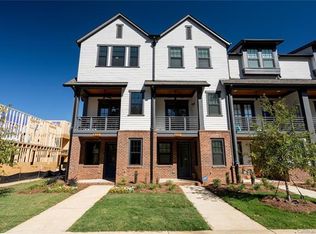
Welcome to vibrant NoDa! This beautifully crafted 3-story townhome by Saussy Burbank offers 3 bedrooms, 3.5 bathrooms, and a 1-car garage. Thoughtful design details include hardwood floors, tall ceilings, & abundant natural light. The kitchen features ceiling-height light grey cabinetry, quartz countertops, white subway tile, & 7-foot island with seating. All appliances convey. The 3rd floor primary includes a walk-in closet & ensuite bath with double vanity, large glass-enclosed shower, & sleek finishes. Two additional bedrooms—each with its own ensuite bath—are located on the 1st & 3rd floors, offering flexible living or guest space. Enjoy two covered outdoor areas, perfect for entertaining or relaxing. In an unbeatable location — just 4 blocks from N. Davidson, 1 block from the local park, 0.5 miles to the light rail for an easy Uptown or South End commute, & just 2 miles to Optimist Hall or Plaza Midwood. Amazing local spots are right outside your door—NoDa living at its finest!
Closed
$620,000
921 E 36th St, Charlotte, NC 28205
3beds
2,034sqft
Townhouse
Built in 2019
0.03 Acres Lot
$619,200 Zestimate®
$305/sqft
$3,466 Estimated rent
Home value
$619,200
$570,000 - $675,000
$3,466/mo
Zestimate® history
Owner options
List your home for rent
$3,466/mo
Rent Zestimate®
Find your next renter with Zillow Rental Manager. Plus, with online applications, you can quickly screen prospective tenants – for free.
$3,466/mo
Rent Zestimate®
Refinance and save
$3,952/mo
Est. payment
Refinancing to a lower rate could help reduce your monthly payments and save thousands over the life of the loan.
$3,952/mo
Est. payment
Explore your selling options
Work with a Zillow partner agent
Leverage their expertise and Zillow's premium Showcase listings to get your home seen by more buyers.
Get startedList with your own agent
Get your home in front of millions of buyers by listing it on Zillow.
Learn how to do itSell it yourself
Take full control of how buyers see your home on Zillow by listing For Sale by Owner (FSBO).
List your homeWhat's special
Sleek finishesTall ceilingsAbundant natural lightCeiling-height light grey cabinetryHardwood floorsLarge glass-enclosed showerQuartz countertops
Zillow last checked:
Listing updated:
Listing Provided by:
Nick Hill nick.hill@allentate.com,
Howard Hanna Allen Tate Southpark
Bought with:
Amy Peterson
Howard Hanna Allen Tate Southpark
Source: Canopy MLS as distributed by MLS GRID,MLS#: 4244814
Facts & features
Interior
Bedrooms & bathrooms
- Bedrooms: 3
- Bathrooms: 4
- Full bathrooms: 3
- 1/2 bathrooms: 1
Primary bedroom
- Level: Third
Bedroom s
- Level: Main
Bedroom s
- Level: Third
Bathroom full
- Level: Main
Bathroom half
- Level: Main
Bathroom full
- Level: Third
Bathroom full
- Level: Third
Dining area
- Level: Upper
Kitchen
- Level: Upper
Laundry
- Level: Third
Living room
- Level: Upper
Heating
- Forced Air
Cooling
- Ceiling Fan(s), Central Air
Appliances
- Included: Bar Fridge, Dishwasher, Disposal, Electric Range, Electric Water Heater, Exhaust Hood, Microwave, Refrigerator with Ice Maker, Washer/Dryer
- Laundry: Laundry Room, Third Level
Features
- Kitchen Island, Open Floorplan, Pantry, Walk-In Closet(s)
- Flooring: Carpet, Tile, Wood
- Doors: Insulated Door(s)
- Windows: Insulated Windows
- Has basement: No
- Attic: Pull Down Stairs
Interior area
- Total structure area: 1,212
- Total interior livable area: 2,034 sqft
- Finished area above ground: 2,034
- Finished area below ground: 0
Property
Parking
- Total spaces: 1
- Parking features: Attached Garage, Garage Faces Rear, On Street, Garage on Main Level
- Attached garage spaces: 1
- Has uncovered spaces: Yes
- Details: Attached 1-car garage and parking on 36th Street or Spencer Street
Features
- Levels: Three Or More
- Stories: 3
- Entry location: Main
- Patio & porch: Covered, Front Porch, Patio
Lot
- Size: 0.03 Acres
Details
- Parcel number: 09109527
- Zoning: UR2CD
- Special conditions: Standard
Construction
Type & style
- Home type: Townhouse
- Architectural style: Arts and Crafts
- Property subtype: Townhouse
Materials
- Brick Partial, Fiber Cement
- Foundation: Slab
Condition
- New construction: No
- Year built: 2019
Details
- Builder name: Saussy Burbank
Utilities & green energy
- Sewer: Public Sewer
- Water: City
- Utilities for property: Electricity Connected
Community & neighborhood
Security
- Security features: Smoke Detector(s)
Community
- Community features: Sidewalks, Street Lights
Location
- Region: Charlotte
- Subdivision: Spencer Towns
HOA & financial
HOA
- Has HOA: Yes
- HOA fee: $285 monthly
- Association name: AMS
- Association phone: 803-831-7023
Other
Other facts
- Listing terms: Cash,Conventional,VA Loan
- Road surface type: Concrete, Paved
Price history
| Date | Event | Price |
|---|---|---|
| 5/2/2025 | Sold | $620,000$305/sqft |
Source:  Canopy MLS as distributed by MLS GRID #4244814 Report a problem Canopy MLS as distributed by MLS GRID #4244814 Report a problem | ||
| 4/11/2025 | Listed for sale | $620,000+44.7%$305/sqft |
Source: Canopy MLS as distributed by MLS GRID #4244814 Report a problem | ||
| 5/12/2020 | Sold | $428,500$211/sqft |
Source: Public Record Report a problem | ||
Public tax history
| Year | Property taxes | Tax assessment |
|---|---|---|
| 2025 | $4,312 +1.4% | $555,200 |
| 2024 | $4,253 +3.3% | $555,200 |
| 2023 | $4,117 +34.2% | $555,200 +76.9% |
| 2022 | $3,069 | $313,900 |
| 2021 | $3,069 | $313,900 +423.2% |
| 2020 | -- | $60,000 |
| 2019 | $579 | $60,000 |
Find assessor info on the county website
Neighborhood: North Charlotte
Nearby schools
GreatSchools rating
- 4/10Villa Heights ElementaryGrades: K-5Distance: 0.9 mi
- 7/10Eastway MiddleGrades: 6-8Distance: 2.7 mi
- 1/10Garinger High SchoolGrades: 9-12Distance: 1.1 mi
Schools provided by the listing agent
- Elementary: Villa Heights
- Middle: Eastway
- High: Garinger
Source: Canopy MLS as distributed by MLS GRID. This data may not be complete. We recommend contacting the local school district to confirm school assignments for this home.
Get a cash offer in 3 minutes
Find out how much your home could sell for in as little as 3 minutes with a no-obligation cash offer.
Estimated market value
$619,200
Get a cash offer in 3 minutes
Find out how much your home could sell for in as little as 3 minutes with a no-obligation cash offer.
Estimated market value
$619,200
Nearby cities
Nearby neighborhoods
Nearby zip codes
Other Charlotte Topics
