Sunshine practically pours out of this crisp, bright beauty! Freshly renovated in 2024 from top to bottom and dressed in clean, airy white, this three-bedroom, two-bathroom home radiates good vibes the moment you step inside. Best of all? It's priced to move in a location that simply can't be beat. Say goodbye to the paneling that lived here for fifty years -- every wall now boasts new sheetrock, complemented by fresh LVP flooring, new doors, trim, and modern light fixtures throughout. The kitchen features shaker-style cabinets, gleaming granite countertops, and sparkling stainless steel appliances. Both bathrooms received the same thoughtful treatment, with new vanities, sleek shower surrounds, and updated fixtures. Peace of mind comes standard her with thermopane windows 2024, while a 8 yr old roof and a 5 yr old HVAC system mean the big-ticket items are already handled. Cozy up beside the large brick fireplace hearth anchoring the living room -- a warm counterpoint to all that bright, breezy design.Outside, the brick-front exterior with vinyl siding requires little upkeep, and the spacious back deck begs for summer gatherings. THE DECK IS IN THE PROCESS OF FULL REPLACEMENT FROM The Deck Company.Positioned near MSU, the Medical Mile, and the Ozark South Creek trail, this move-in-ready gem puts convenience and charm at your fingertips. Come see it!
Closed
Zillow last checked:
Listing updated:
Bought with:
Hannah Fraser, 2025017476
JNM Realty Group, LLC
Source: SOMOMLS as distributed by MLS GRID,MLS#: 60328879
Price history
| Date | Event | Price |
|---|---|---|
| 8/17/2026 | Sold | -- |
Source:  SOMOMLS as distributed by MLS GRID #60328879 Report a problem SOMOMLS as distributed by MLS GRID #60328879 Report a problem | ||
| 7/17/2026 | Pending sale | $240,000$190/sqft |
Source: SOMOMLS as distributed by MLS GRID #60328879 Report a problem | ||
| 7/15/2026 | Listed for sale | $240,000+4.4%$190/sqft |
Source: SOMOMLS as distributed by MLS GRID #60328879 Report a problem | ||
| 8/16/2024 | Sold | -- |
Source: SOMOMLS as distributed by MLS GRID #60272886 Report a problem | ||
| 7/14/2024 | Pending sale | $229,900$182/sqft |
Source: SOMOMLS as distributed by MLS GRID #60272886 Report a problem | ||
| 7/12/2024 | Price change | $229,900+48.3%$182/sqft |
Source: SOMOMLS as distributed by MLS GRID #60272886 Report a problem | ||
| 2/15/2023 | Pending sale | $155,000$122/sqft |
Source: SOMOMLS as distributed by MLS GRID #60236260 Report a problem | ||
| 2/15/2023 | Listed for sale | $155,000$122/sqft |
Source: SOMOMLS as distributed by MLS GRID #60236260 Report a problem | ||
| 2/11/2023 | Pending sale | $155,000$122/sqft |
Source: SOMOMLS as distributed by MLS GRID #60236260 Report a problem | ||
| 2/10/2023 | Listed for sale | $155,000$122/sqft |
Source: SOMOMLS as distributed by MLS GRID #60236260 Report a problem | ||
| 1/21/2022 | Listing removed | -- |
Source: Zillow Rental Manager Report a problem | ||
| 1/16/2022 | Listed for rent | $900$1/sqft |
Source: Zillow Rental Manager Report a problem | ||
| 1/1/2022 | Listing removed | -- |
Source: Zillow Rental Manager Report a problem | ||
| 12/26/2021 | Price change | $900-18.2%$1/sqft |
Source: Zillow Rental Manager Report a problem | ||
| 11/29/2021 | Listed for rent | $1,100$1/sqft |
Source: Zillow Rental Manager Report a problem | ||
| 11/14/2021 | Listing removed | -- |
Source: Zillow Rental Manager Report a problem | ||
| 10/17/2021 | Listed for rent | $1,100+41.9%$1/sqft |
Source: Zillow Rental Manager Report a problem | ||
| 10/1/2018 | Listing removed | $775$1/sqft |
Source: RGB Property Management Report a problem | ||
| 9/18/2018 | Price change | $775-2.5%$1/sqft |
Source: RGB Property Management Report a problem | ||
| 8/5/2018 | Price change | $795-0.6%$1/sqft |
Source: RGB Property Management Report a problem | ||
| 6/30/2018 | Price change | $800-5.9%$1/sqft |
Source: RGB Property Management Report a problem | ||
| 6/4/2018 | Price change | $850-2.9%$1/sqft |
Source: RGB Property Management Report a problem | ||
| 5/7/2018 | Price change | $875+9.4%$1/sqft |
Source: RGB Property Management Report a problem | ||
| 4/23/2018 | Price change | $800+6.7%$1/sqft |
Source: RGB Property Management Report a problem | ||
| 3/23/2018 | Listed for rent | $750$1/sqft |
Source: RGB Property Management Report a problem | ||
Nearby homes
- $234,9003 bd2 ba1.9k sqft925 E Edgewood St, Springfield, MO 65807Off Market
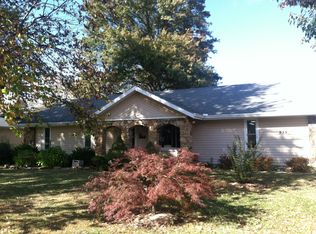
- $291,5004 bd2 ba2.5k sqft909 E Edgewood St, Springfield, MO 65807Off Market

- $190,3002 bd1 ba1.1k sqft918 E Morningside St, Springfield, MO 65807Off Market
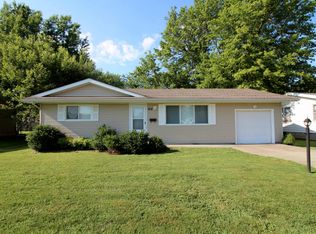
- $209,2003 bd2 ba1.3k sqft928 E Morningside St, Springfield, MO 65807Off Market
Sell for more on Zillow
Get a Zillow Showcase℠ listing at no additional cost and you could sell for .
$240,200
2% more
+$4,804
With Zillow Showcase(estimated)
$245,004
