Discover this two-story Dynamite Duplex Deal! A turnkey investment with strong rental potential & low maintenance appeal. Quiet with modern insulation & windows & easy transit access. Each side of the duplex offers a spacious layout featuring 3 bedrooms, 2.5 baths, a dedicated laundry area, & an attached one-car garage with separate driveways at 1,474 sq ft. The main level boasts an open-concept kitchen & living space with SS appliances, contemporary finishes, & durable flooring—ideal for both comfort & long-term durability. Strategically located right on a bus route with convenient access to public transportation & nearby amenities. Unmatched convenience! Just 5 min to Gonzaga, 7 min to Downtown Spokane, 10 min to hospitals, 12 min to Spokane Airport, & 5 min to Northtown Mall. Grocery, restaurants, & freeway access all within minutes. Low-maintenance new build in a growing rental market—perfect for investors & house hackers looking to live in one unit & rent the other or AIRBNB to offset mortgage & rates!
Pending
Price cut: $25K (7/9)
$574,000
921 E Everett Ave #923, Spokane, WA 99207
6beds
6baths
2,948sqft
Single Family Residence
Built in 2025
4,792 Square Feet Lot
$574,000 Zestimate®
$195/sqft
$-- HOA
What's special
Contemporary finishesSpacious layoutDurable flooringDedicated laundry area
- 151 days |
- 134 |
- 5 |
Zillow last checked:
Listing updated:
Listed by:
Leslie Plaksin 918-833-2684,
Kelly Right Real Estate of Spokane
Source: SMLS as distributed by MLS GRID,MLS#: 202612470
Facts & features
Interior
Bedrooms & bathrooms
- Bedrooms: 6
- Bathrooms: 6
First floor
- Level: First
- Area: 1272 Square Feet
Other
- Level: Second
- Area: 1676 Square Feet
Heating
- Natural Gas, Electric, Forced Air, Heat Pump
Cooling
- Central Air
Appliances
- Included: Free-Standing Range, Dishwasher, Refrigerator, Microwave
Features
- Hard Surface Counters
- Basement: None
- Has fireplace: No
Interior area
- Total structure area: 2,948
- Total interior livable area: 2,948 sqft
Property
Parking
- Total spaces: 2
- Parking features: Attached, Garage Door Opener, Off Site, Alley Access
- Garage spaces: 2
Features
- Levels: Two
- Stories: 2
- Has view: Yes
- View description: Territorial
Lot
- Size: 4,792 Square Feet
- Features: Sprinkler - Automatic, Level, Corner Lot, Near Public Transit, Surveyed
Details
- Parcel number: 36324.2327
Construction
Type & style
- Home type: SingleFamily
- Architectural style: Contemporary
- Property subtype: Single Family Residence
Materials
- Masonite, Siding, Shake Siding
- Roof: Composition
Condition
- New construction: Yes
- Year built: 2025
Community & HOA
Community
- Subdivision: Kenwood North Addition
Location
- Region: Spokane
Financial & listing details
- Price per square foot: $195/sqft
- Date on market: 2/21/2026
- Listing terms: FHA,VA Loan,Conventional,Cash
- Road surface type: Paved
Estimated market value
$574,000
$545,000 - $603,000
$3,225/mo
Price history
| Date | Event | Price |
|---|---|---|
| 7/13/2026 | Pending sale | $574,000$195/sqft |
Source:  SMLS as distributed by MLS GRID #202612470 Report a problem SMLS as distributed by MLS GRID #202612470 Report a problem | ||
| 7/9/2026 | Price change | $574,000-4.2%$195/sqft |
Source: SMLS as distributed by MLS GRID #202612470 Report a problem | ||
| 2/21/2026 | Listed for sale | $599,000$203/sqft |
Source: SMLS as distributed by MLS GRID #202612470 Report a problem | ||
| 2/12/2026 | Listing removed | $599,000$203/sqft |
Source: SMLS as distributed by MLS GRID #202526591 Report a problem | ||
| 11/8/2025 | Listed for sale | $599,000$203/sqft |
Source: SMLS as distributed by MLS GRID #202526591 Report a problem | ||
| 11/8/2025 | Listing removed | $599,000$203/sqft |
Source: SMLS as distributed by MLS GRID #202522159 Report a problem | ||
| 8/8/2025 | Listed for sale | $599,000$203/sqft |
Source: SMLS as distributed by MLS GRID #202522159 Report a problem | ||
| 8/8/2025 | Listing removed | $599,000$203/sqft |
Source: SMLS as distributed by MLS GRID #202516376 Report a problem | ||
| 5/15/2025 | Price change | $599,000-7.7%$203/sqft |
Source: SMLS as distributed by MLS GRID #202516376 Report a problem | ||
| 5/7/2025 | Listed for sale | $649,000$220/sqft |
Source: SMLS as distributed by MLS GRID #202516376 Report a problem | ||
Public tax history
Tax history is unavailable.
Monthly payment
Est. payment
Payment breakdown
Explore the cost of this home by adjusting the details. Changes won't be saved.Climate risks
Neighborhood: Nevada-Lidgerwood
Nearby schools
GreatSchools rating
- 3/10Lidgerwood Elementary SchoolGrades: PK-5Distance: 0.5 mi
- 3/10Garry Middle SchoolGrades: 6-8Distance: 0.4 mi
- 3/10Rogers High SchoolGrades: 9-12Distance: 0.6 mi
Schools provided by the listing agent
- Elementary: Lidgerwood
- Middle: Garry
- High: Rogers
- District: Spokane Dist 81
Source: SMLS as distributed by MLS GRID. This data may not be complete. We recommend contacting the local school district to confirm school assignments for this home.
- $57,0006 bd5 ba1.2k sqft921 E Everett Ave, Spokane, WA 99207Sold
- $281,5002 bd1 ba1k sqft919 E Everett Ave, Spokane, WA 99207Off Market
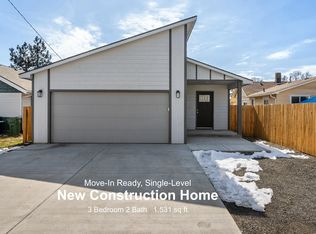
- $365,0003 bd-- ba1.5k sqft917 E Everett Ave, Spokane, WA 99207Sold
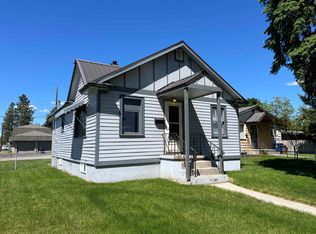
- $248,0962 bd-- ba1.2k sqft1003 E Everett Ave, Spokane, WA 99207Sold
- $185,0002 bd1 ba1.3k sqft915 E Everett Ave, Spokane, WA 99207Sold
- $273,5003 bd1 ba985 sqft5323 N Nevada St, Spokane, WA 99207Off Market
- $360,0004 bd2 ba1.7k sqft5320 N Nevada St, Spokane, WA 99207Sold
- $290,8002 bd1 ba1.4k sqft920 E Sanson Ave, Spokane, WA 99207Off Market
A local agent can set up tours, give advice and negotiate with sellers.
A local lender can help you make sure your offer is ready when you are.
Similar homes
- $554,9005 bd3 ba2.8k sqft12907 N Raptor Ln, Spokane, WA 99208For Sale
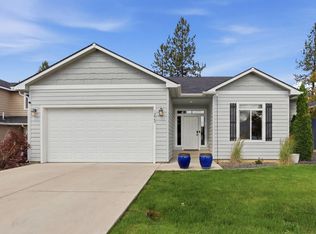 MLS ID #202619087, Laura Fifield, eXp Realty, LLC. SMLS as distributed by MLS GRID
 - $649,5006 bd6 ba3k sqft420 E Euclid Ave, Spokane, WA 99207For Sale
 MLS ID #202618406, Nick Grishko, Kelly Right Real Estate of Spokane. SMLS as distributed by MLS GRID
 - $360,0004 bd2 ba1.5k sqft915 E Crown Ave, Spokane, WA 99207For Sale
 MLS ID #202620358, Beth Anderson, John L Scott, Spokane Valley. SMLS as distributed by MLS GRID
 - $679,5006 bd6 ba3k sqft917 E Providence Ave #919, Spokane, WA 99207For Sale
 MLS ID #202618408, Nick Grishko, Kelly Right Real Estate of Spokane. SMLS as distributed by MLS GRID
 - $565,0004 bd3 ba2.2k sqft9115 N Hazelnut St, Spokane, WA 99208For SaleMLS ID #202615148, Kellen Huebner, John L Scott, Inc.. SMLS as distributed by MLS GRID
- $380,0003 bd2 ba1.4k sqft1500 E North Ave, Spokane, WA 99207For SaleMLS ID #202620709, Nikki Kubas, Keller Williams Spokane - Main. SMLS as distributed by MLS GRID
- $389,0005 bd2 ba2.3k sqft2307 E Nebraska Ave, Spokane, WA 99208For SaleMLS ID #202619035, Dani Carpenter, Realty One Group Eclipse. SMLS as distributed by MLS GRID
- $510,0003 bd2 ba1.6k sqft7702 N Five Mile Rd, Spokane, WA 99208For SaleMLS ID #202618237, Steffani Murphy, Redfin. SMLS as distributed by MLS GRID
- $576,5955 bd3 ba2.5k sqft5838 S Bernard St #5S9KYV, Spokane, WA 99224New ConstructionMLS ID #202615296, Jennifer Strandberg, D.R. Horton America's Builder. SMLS as distributed by MLS GRID
- $379,9953 bd2 ba1.4k sqft1227 E Walton Ave, Spokane, WA 99207For SaleMLS ID #202614705, Nicholas Kuiper, Amplify Real Estate Services. SMLS as distributed by MLS GRID
- $634,9994 bd3 ba2.7k sqft4219 W Tolliver Ct, Spokane, WA 99208New ConstructionMLS ID #202618193, Desiree Jones, eXp Realty, LLC. SMLS as distributed by MLS GRID
- $493,8634 bd3 ba2k sqft12126 N Greene St, Mead, WA 99021For SaleMLS ID #202621315, Kenneth Brangwin, Kelly Right Real Estate of Spokane. SMLS as distributed by MLS GRID
- $549,9955 bd3 ba2.5k sqft5737 S Bernard St, Spokane, WA 99224New ConstructionMLS ID #202619528, Reilly McCourt, D.R. Horton America's Builder. SMLS as distributed by MLS GRID
- $544,9003 bd2 ba1.8k sqft10609 S Degray Ln, Spokane, WA 99224For SaleMLS ID #202619384, Lorrie Burnworth, eXp Realty, LLC. SMLS as distributed by MLS GRID
- from $464,9903 bd3 ba1.7k sqftThe Middleton Plan, Valley Springs, Spokane, WA 99217New ConstructionHayden Homes
- $499,9003 bd3 ba2k sqft16105 N Gleneden Dr, Spokane, WA 99208For SaleMLS ID #202620597, Hilary Garber, Kelly Right Real Estate of Spokane. SMLS as distributed by MLS GRID
- $537,9955 bd3 ba2.5k sqft317 W Pheasant Bluff Ave, Spokane, WA 99224New ConstructionMLS ID #202619519, Reilly McCourt, D.R. Horton America's Builder. SMLS as distributed by MLS GRID
- $624,9005 bd3 ba3.3k sqft3335 S Morrill Ln, Spokane, WA 99223New ConstructionMLS ID #202619782, Skylar Oberst, Amplify Real Estate Services. SMLS as distributed by MLS GRID
- $614,5004 bd3 ba2.8k sqft4233 W Tolliver Ct, Spokane, WA 99208New ConstructionMLS ID #202618194, Desiree Jones, eXp Realty, LLC. SMLS as distributed by MLS GRID
- $511,5005 bd3 ba2.2k sqft1119 S Soda Rd, Spokane, WA 99224For SaleMLS ID #202618534, Carmen Spotts, Amplify Real Estate Services. SMLS as distributed by MLS GRID
