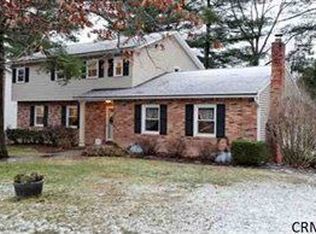
Welcome to 921 E Pine Hill Dr in Pine Hill Estates, Guilderland, NY! This charming 4-bedroom, 2-bath home sits on a landscaped .45-acre corner lot with in-ground sprinklers, raspberry and blueberry bushes, and Empire & Mac apple trees. The backyard offers space and potential—perfect for a garden, firepit, or outdoor entertaining and more. Inside features hardwood floors upstairs, an updated kitchen (2018) with a custom backsplash, and a cozy family room with a custom designed wood-burning fireplace. A freshly painted deck & fence enhance the outdoor space. Storage includes a 2-car garage, shed, and pull-down attic. Located in a peaceful neighborhood surrounded by pines, yet minutes to Pinehaven Country Club, parks, shopping, dining, and 20 minutes to Albany Airport. Virtually Staged.
Closed
$415,000
921 E Pine Hill Drive, Schenectady, NY 12303
4beds
2,136sqft
Single Family Residence, Residential
Built in 1972
0.45 Acres Lot
$429,900 Zestimate®
$194/sqft
$2,707 Estimated rent
Home value
$429,900
$378,000 - $490,000
$2,707/mo
Zestimate® history
Owner options
List your home for rent
$2,707/mo
Rent Zestimate®
Find your next renter with Zillow Rental Manager. Plus, with online applications, you can quickly screen prospective tenants – for free.
$2,707/mo
Rent Zestimate®
Refinance and save
$2,826/mo
Est. payment
Refinancing to a lower rate could help reduce your monthly payments and save thousands over the life of the loan.
$2,826/mo
Est. payment
Explore your selling options
Work with a Zillow partner agent
Leverage their expertise and Zillow's premium Showcase listings to get your home seen by more buyers.
Get startedList with your own agent
Get your home in front of millions of buyers by listing it on Zillow.
Learn how to do itSell it yourself
Take full control of how buyers see your home on Zillow by listing For Sale by Owner (FSBO).
List your homeWhat's special
Custom designed wood-burning fireplaceRaspberry and blueberry bushesIn-ground sprinklersCozy family roomUpdated kitchenCustom backsplash
Zillow last checked:
Listing updated:
Listed by:
Charissa Craig 973-294-9423,
Coldwell Banker Prime Properties
Bought with:
Paul A Friello, 40FR0809579
Coldwell Banker Prime Properties
Source: Global MLS,MLS#: 202522722
Facts & features
Interior
Bedrooms & bathrooms
- Bedrooms: 4
- Bathrooms: 2
- Full bathrooms: 2
Bedroom
- Level: Second
- Area: 138.06
- Dimensions: 11.80 x 11.70
Bedroom
- Level: Second
- Area: 157.07
- Dimensions: 13.90 x 11.30
Bedroom
- Level: Second
- Area: 175.5
- Dimensions: 15.00 x 11.70
Bedroom
- Level: First
- Area: 131.08
- Dimensions: 11.60 x 11.30
Full bathroom
- Level: First
- Area: 78.11
- Dimensions: 10.70 x 7.30
Full bathroom
- Level: Second
- Area: 36.96
- Dimensions: 8.40 x 4.40
Dining room
- Level: Second
- Area: 125.35
- Dimensions: 10.90 x 11.50
Family room
- Level: First
- Area: 404.25
- Dimensions: 24.50 x 16.50
Kitchen
- Level: Second
- Area: 136.85
- Dimensions: 11.50 x 11.90
Laundry
- Level: Second
- Area: 84.24
- Dimensions: 10.80 x 7.80
Living room
- Level: Second
- Area: 234.6
- Dimensions: 13.80 x 17.00
Heating
- Baseboard, Hot Water, Natural Gas
Cooling
- None
Appliances
- Included: Dishwasher, Disposal, Microwave, Oven, Range, Range Hood, Refrigerator, Washer/Dryer
- Laundry: Laundry Room, Upper Level
Features
- High Speed Internet, Eat-in Kitchen
- Flooring: Tile, Vinyl, Hardwood, Laminate
- Doors: Sliding Doors
- Windows: Blinds
- Basement: None
- Number of fireplaces: 1
- Fireplace features: Family Room, Wood Burning
Interior area
- Total structure area: 2,136
- Total interior livable area: 2,136 sqft
- Finished area above ground: 2,136
- Finished area below ground: 0
Property
Parking
- Total spaces: 8
- Parking features: Paved, Attached, Driveway, Garage Door Opener
- Garage spaces: 2
- Has uncovered spaces: Yes
Features
- Patio & porch: Deck, Patio
- Fencing: Wood,Back Yard,Gate
- Has view: Yes
- View description: Trees/Woods
Lot
- Size: 0.45 Acres
- Features: Level, Sprinklers In Front, Sprinklers In Rear, Corner Lot, Landscaped
Details
- Additional structures: Shed(s)
- Parcel number: 013089 27.15236
- Special conditions: Standard
Construction
Type & style
- Home type: SingleFamily
- Architectural style: Raised Ranch
- Property subtype: Single Family Residence, Residential
Materials
- Brick, Vinyl Siding
- Foundation: Slab
- Roof: Asphalt
Condition
- New construction: No
- Year built: 1972
Utilities & green energy
- Sewer: Public Sewer
- Water: Public
Community & HOA
Community
- Security: Security Lights, Smoke Detector(s), Carbon Monoxide Detector(s)
HOA
- Has HOA: No
Location
- Region: Schenectady
Financial & listing details
- Price per square foot: $194/sqft
- Tax assessed value: $350,667
- Annual tax amount: $7,496
- Date on market: 7/30/2025
Price history
| Date | Event | Price |
|---|---|---|
| 10/8/2025 | Sold | $415,000-3.5%$194/sqft |
Source:  Global MLS #202522722 Report a problem Global MLS #202522722 Report a problem | ||
| 8/20/2025 | Pending sale | $430,000$201/sqft |
Source: Global MLS #202522722 Report a problem | ||
| 8/11/2025 | Price change | $430,000-4.4%$201/sqft |
Source: Global MLS #202522722 Report a problem | ||
| 7/30/2025 | Listed for sale | $449,900+83.6%$211/sqft |
Source: Global MLS #202522722 Report a problem | ||
| 9/11/2006 | Sold | $245,000+104.2%$115/sqft |
Source: Public Record Report a problem | ||
| 9/20/1996 | Sold | $120,000$56/sqft |
Source: Public Record Report a problem | ||
Public tax history
| Year | Property taxes | Tax assessment |
|---|---|---|
| 2025 | -- | $263,000 |
| 2024 | -- | $263,000 |
| 2023 | -- | $263,000 |
| 2022 | -- | $263,000 |
| 2021 | -- | $263,000 |
| 2020 | -- | $263,000 |
| 2019 | -- | $263,000 +34% |
| 2018 | -- | $196,300 |
| 2017 | -- | $196,300 |
| 2016 | -- | $196,300 |
| 2015 | -- | $196,300 |
| 2014 | -- | $196,300 |
| 2013 | -- | $196,300 |
| 2012 | -- | $196,300 |
| 2011 | -- | $196,300 |
| 2010 | -- | $196,300 |
| 2009 | -- | $196,300 |
| 2008 | -- | $196,300 |
| 2007 | -- | $196,300 |
| 2006 | -- | $196,300 |
| 2005 | -- | $196,300 +56.3% |
| 2004 | -- | $125,600 |
| 2003 | -- | $125,600 |
| 2002 | -- | $125,600 |
| 2001 | -- | $125,600 |
| 2000 | -- | $125,600 |
Find assessor info on the county website
Neighborhood: 12303
Nearby homes
- $490,8004 bd2 ba2.3k sqft1013 Red Pine Dr, Schenectady, NY 12303Off Market
- $542,3004 bd2 ba2.1k sqft929 E Pine Hill Dr, Schenectady, NY 12303Off Market

- $491,2004 bd3 ba2.5k sqft1009 Red Pine Dr, Schenectady, NY 12303Off Market

- $468,9006 bd2 ba-- sqft916 S Pine Hill Dr, Schenectady, NY 12303Off Market
- $475,3003 bd3 ba1.8k sqft946 E Pine Hill Dr, Schenectady, NY 12303Off Market
- $412,4003 bd1 ba1.6k sqft948 E Pine Hill Dr, Schenectady, NY 12303Off Market
- $297,0003 bd1 ba1.6k sqft948 S Pine Hill Dr, Schenectady, NY 12303Off Market
- $---- bd-- ba-- sqft946 S Pine Hill Dr, Schenectady, NY 12303Off Market
Nearby schools
GreatSchools rating
- 8/10Lynnwood Elementary SchoolGrades: K-5Distance: 0.8 mi
- 7/10Farnsworth Middle SchoolGrades: 6-8Distance: 3.2 mi
- 8/10Guilderland High SchoolGrades: 9-12Distance: 2.8 mi
Schools provided by the listing agent
- Elementary: Lynnwood
- High: Guilderland
Source: Global MLS. This data may not be complete. We recommend contacting the local school district to confirm school assignments for this home.
Sell for more on Zillow
Get a Zillow Showcase℠ listing at no additional cost and you could sell for .
$429,900
2% more
+$8,598
With Zillow Showcase(estimated)
$438,498
- New York
- Albany County
- Schenectady
- 12303
- 921 E Pine Hill Drive
Nearby cities
Nearby neighborhoods
Nearby zip codes
Other Schenectady Topics
