Welcome to a world of comfort, style and endless possibilities! Don't miss the chance to make this beautifully 3 bedroom 2 bath renovated residence your own. Embrace the ultimate in flexile living with added feature of a potential studio apartment in the backyard with electricity and ac window unit nestled in the expansive backyard. Imagine having your own retreat just steps away, providing both privacy and versatility. The oversized yard surrounding the property is a green oasis with an oversize patio, lined with enchanting lights, is an ideal spot for entertaining guests or enjoying a quiet evening under the stars. The stained fencing provides both privacy and a touch of rustic charm, creating a picturesque backdrop to your new home. The kitchen is a culinary delight with custom cabinetry, granite countertops, and an under-mound sink that adds a touch of sophistication. Cozy up by the fireplace on chilly evenings, creating a warm and inviting atmosphere in the heart of your home.
Sold
Price Unknown
921 Elliott Dr, Cedar Hill, TX 75104
3beds
1,508sqft
Single Family Residence
Built in 1986
10,018 Square Feet Lot
$280,100 Zestimate®
$--/sqft
$2,058 Estimated rent
Home value
$280,100
$255,000 - $303,000
$2,058/mo
Zestimate® history
Owner options
List your home for rent
$2,058/mo
Rent Zestimate®
Find your next renter with Zillow Rental Manager. Plus, with online applications, you can quickly screen prospective tenants – for free.
$2,058/mo
Rent Zestimate®
Refinance and save
Refinancing to a lower rate could help reduce your monthly payments and save thousands over the life of the loan.
Explore your selling options
Work with a Zillow partner agent
Leverage their expertise and Zillow's premium Showcase listings to get your home seen by more buyers.
Get startedList with your own agent
Get your home in front of millions of buyers by listing it on Zillow.
Learn how to do itSell it yourself
Take full control of how buyers see your home on Zillow by listing For Sale by Owner (FSBO).
List your homeWhat's special
Zillow last checked:
Listing updated:
Listed by:
Liza Aguirre 0624624 817-592-3008,
Rendon Realty, LLC 817-592-3008
Bought with:
Deonn Cole
Keller Williams DFW Preferred
Source: NTREIS,MLS#: 20479851
Facts & features
Interior
Bedrooms & bathrooms
- Bedrooms: 3
- Bathrooms: 2
- Full bathrooms: 2
Primary bedroom
- Features: Dual Sinks, Jetted Tub
- Level: First
- Dimensions: 12 x 15
Bedroom
- Features: Ceiling Fan(s)
- Level: First
- Dimensions: 10 x 11
Bedroom
- Features: Ceiling Fan(s)
- Level: First
- Dimensions: 10 x 10
Breakfast room nook
- Level: First
- Dimensions: 8 x 8
Living room
- Features: Fireplace
- Level: First
- Dimensions: 15 x 18
Appliances
- Included: Electric Oven, Electric Range
- Laundry: Electric Dryer Hookup
Features
- Cathedral Ceiling(s), Decorative/Designer Lighting Fixtures, Double Vanity, Eat-in Kitchen, Kitchen Island, Open Floorplan, Cable TV
- Has basement: No
- Number of fireplaces: 1
- Fireplace features: Wood Burning
Interior area
- Total interior livable area: 1,508 sqft
Property
Parking
- Total spaces: 2
- Parking features: Door-Multi
- Attached garage spaces: 2
Features
- Levels: One
- Stories: 1
- Pool features: None
Lot
- Size: 10,018 Square Feet
Details
- Parcel number: 16042680390140000
Construction
Type & style
- Home type: SingleFamily
- Architectural style: Detached
- Property subtype: Single Family Residence
- Attached to another structure: Yes
Materials
- Roof: Composition
Condition
- Year built: 1986
Utilities & green energy
- Sewer: Public Sewer
- Water: Public
- Utilities for property: Electricity Available, Sewer Available, Water Available, Cable Available
Community & HOA
Community
- Subdivision: Stonewood Heights Ph 01 Rev
HOA
- Has HOA: No
Location
- Region: Cedar Hill
Financial & listing details
- Annual tax amount: $6,118
- Date on market: 12/21/2023
- Cumulative days on market: 8 days
- Listing terms: Cash,Conventional,FHA,VA Loan
- Exclusions: Alarm cameras
- Electric utility on property: Yes
Price history
| Date | Event | Price |
|---|---|---|
| 12/20/2023 | Sold | -- |
Source: NTREIS #20479851 Report a problem | ||
| 12/4/2023 | Pending sale | $294,900$196/sqft |
Source: NTREIS #20479851 Report a problem | ||
| 11/27/2023 | Contingent | $294,900$196/sqft |
Source: NTREIS #20479851 Report a problem | ||
| 11/19/2023 | Listed for sale | $294,900$196/sqft |
Source: NTREIS #20479851 Report a problem | ||
Public tax history
Tax history is unavailable.
Neighborhood: Stonewood Heights
Nearby homes
- $296,8003 bd2 ba1.5k sqft921 E Elliott Dr, Cedar Hill, TX 75104Off Market
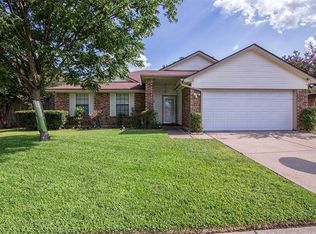
- $262,6003 bd2 ba1.5k sqft919 E Elliott Dr, Cedar Hill, TX 75104Off Market

- $332,0003 bd2 ba2.1k sqft923 E Elliott Dr, Cedar Hill, TX 75104Off Market
- $270,1003 bd2 ba1.5k sqft922 Richards Dr, Cedar Hill, TX 75104Off Market
- $262,200-- bd2 ba1.5k sqft920 Richards Dr, Cedar Hill, TX 75104Off Market
- $286,8004 bd2 ba1.8k sqft924 Richards Dr, Cedar Hill, TX 75104Off Market
- $266,8003 bd2 ba1.5k sqft917 E Elliott Dr, Cedar Hill, TX 75104Off Market
- $267,4003 bd2 ba1.6k sqft916 E Elliott Dr, Cedar Hill, TX 75104Off Market
Nearby schools
GreatSchools rating
- 5/10Highlands Elementary SchoolGrades: PK-5Distance: 0.6 mi
- 5/10W S Permenter Middle SchoolGrades: 6-8Distance: 1.3 mi
- 2/10Cedar Hill High SchoolGrades: 9-12Distance: 1.3 mi
Schools provided by the listing agent
- Elementary: Highlands
- Middle: Permenter
- High: Cedarhill
- District: Cedar Hill ISD
Source: NTREIS. This data may not be complete. We recommend contacting the local school district to confirm school assignments for this home.
Get a cash offer in 3 minutes
Find out how much your home could sell for in as little as 3 minutes with a no-obligation cash offer.
Estimated market value
$280,100
Get a cash offer in 3 minutes
Find out how much your home could sell for in as little as 3 minutes with a no-obligation cash offer.
Estimated market value
$280,100
- Texas
- Dallas County
- Cedar Hill
- 75104
- Stonewood Heights
- 921 Elliott Dr
Nearby cities
Nearby neighborhoods
Nearby zip codes
Other Cedar Hill Topics
