Skip main navigation
Sold for $335,000
  • $335,000

    921 Ellis Ave, Ashland, WI 54806

    4beds
    1,850sqft
    Single Family Residence
    Built in 1926
    0.33 Acres Lot
    $350,700 Zestimate®
    $181/sqft
    $1,867 Estimated rent

    Home value

    $350,700

    Estimated sales range

    Not available

    $1,867/mo

    Zestimate® history
    Loading
    Loading...

    Owner options

    List your home for rent

    $1,867/mo

    Rent Zestimate®

    Find your next renter with Zillow Rental Manager. Plus, with online applications, you can quickly screen prospective tenants – for free.

    Learn more

    $1,867/mo

    Rent Zestimate®

    Refinance and save

    $2,225/mo

    Est. payment

    Refinancing to a lower rate could help reduce your monthly payments and save thousands over the life of the loan.

    See today's rates

    $2,225/mo

    Est. payment

    Explore your selling options

    Work with a Zillow partner agent

    Leverage their expertise and Zillow's premium Showcase listings to get your home seen by more buyers.

    Get started

    List with your own agent

    Get your home in front of millions of buyers by listing it on Zillow.

    Learn how to do it

    Sell it yourself

    Take full control of how buyers see your home on Zillow by listing For Sale by Owner (FSBO).

    List your home

    What's special

    Traditional exteriorHigh end tilesInfrared saunaUnique light fixturesFour lovely bedroomsNew appliancesCustom materials
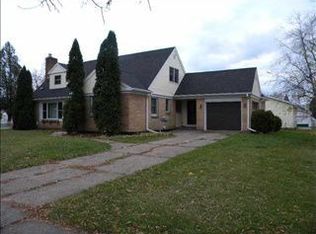
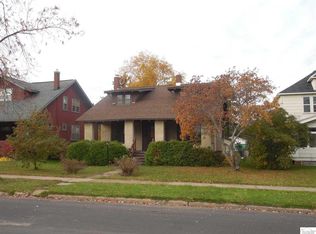
    This historic house is the best of both worlds. A traditional exterior with an interior that is quite literally, a work of art. Situated on three city lots amongst fruit trees and perennial gardens, this house has a full solar array and a Rinnai water heater, as well as an induction cook top to keep costs at a minimum. Most everything has been updated, but most impressively, the kitchen and second floor bathroom. Both rooms were completely renovated using high end tiles from floor to ceiling, new appliances, and custom materials you won't see anywhere else. In addition to the flashy kitchen, the main floor includes a sun room, formal dining room and spacious living room. The second floor takes you to the newly renovated bathroom and four lovely bedrooms, one of which is fit with an infrared sauna. The entire house has wood floors, unique light fixtures and an amazing mix of classic versus new features. All of this, combined with the detached, two car garage with extensive work space, the sunny back deck with pergola, as well as the properties' low utility costs from the solar array, make this property a rare gem. Historical significance, potential tax credits to buyer, reference number 661.

    Zillow last checked:

    Listing updated:

    Listed by:

    Esme Martinson 715-209-5276,

    Broad Street Brokers, LLC

    Bought with:

    Kevin Porter, WI 87102-94

    Porter Realty LLC

    Source: Lake Superior Area Realtors as distributed by MLS GRID,MLS#: 6115550MLS Logo

    Facts & features

    Interior

    Bedrooms & bathrooms
    • Bedrooms: 4
    • Bathrooms: 2
    • Full bathrooms: 2
    Primary bedroom
    • Level: Second
    • Area: 144 Square Feet
    • Dimensions: 12 x 12
    Bedroom
    • Level: Second
    • Area: 80 Square Feet
    • Dimensions: 10 x 8
    Bedroom
    • Level: Second
    • Area: 126 Square Feet
    • Dimensions: 14 x 9
    Bedroom
    • Description: Currently used as a sauna room, would be a bedroom, office or studio
    • Level: Second
    • Area: 91 Square Feet
    • Dimensions: 7 x 13
    Bathroom
    • Description: Marble floor tiles, Italian porcelain tile in the shower, black walnut shelving, vessel sink, all newly remodeled.
    • Level: Second
    • Area: 56 Square Feet
    • Dimensions: 7 x 8
    Dining room
    • Description: Wood flooring, connects to sunroom
    • Level: Main
    • Area: 156 Square Feet
    • Dimensions: 12 x 13
    Kitchen
    • Description: Newly remodeled, new appliances, convection oven, restored pantry, custom tiles
    • Level: Main
    • Area: 104 Square Feet
    • Dimensions: 13 x 8
    Living room
    • Description: wood floors, gorgeous woodwork and built in cabinetry,
    • Level: Main
    • Area: 216 Square Feet
    • Dimensions: 12 x 18
    Sun room
    • Level: Main
    • Area: 56 Square Feet
    • Dimensions: 7 x 8
    Heating
    • Radiant, Hot Water
    Cooling
    • None
    Appliances
    • Included: Water Heater-Gas, Water Heater-Tankless, Cooktop, Dishwasher, Dryer, Exhaust Fan, Range, Refrigerator, Washer
    • Laundry: Dryer Hook-Ups, Washer Hookup
    Features
    • Natural Woodwork, Sauna, Foyer-Entrance
    • Flooring: Hardwood Floors, Tiled Floors
    • Windows: Aluminum Frames, Energy Windows, Wood Frames
    • Basement: Full,Partially Finished,Bath,Utility Room,Washer Hook-Ups,Dryer Hook-Ups
    • Has fireplace: No
    Interior area
    • Total interior livable area: 1,850 sqft
    • Finished area above ground: 1,650
    • Finished area below ground: 200

    Property

    Parking
    • Total spaces: 2
    • Parking features: Concrete, Detached, Electrical Service, Slab
    • Garage spaces: 2
    Features
    • Patio & porch: Deck
    Lot
    • Size: 0.33 Acres
    • Dimensions: 100 x 140
    • Features: Corner Lot, Some Trees, Level
    • Residential vegetation: Partially Wooded
    Details
    • Parcel number: 201026400000
    • Zoning description: Residential

    Construction

    Type & style
    • Home type: SingleFamily
    • Architectural style: Traditional
    • Property subtype: Single Family Residence
    Materials
    • Metal, Frame/Wood
    • Foundation: Concrete Perimeter
    • Roof: Asphalt Shingle
    Condition
    • Previously Owned
    • Year built: 1926

    Utilities & green energy

    • Electric: Xcel Energy
    • Sewer: Public Sewer
    • Water: Public

    Community & neighborhood

    Location
    • Region: Ashland

    Other

    Other facts
    • Listing terms: Cash,Conventional,FHA,USDA Loan,MHFA/WHEDA

    Price history

    DateEventPrice
    8/22/2025Sold$335,000$181/sqft
    Source: Lake Superior Area Realtors as distributed by MLS GRID #6115550 Report a problem
    7/30/2025Pending sale$335,000$181/sqft
    Source: WIREX MLS #6115550 Report a problem
    7/7/2025Contingent$335,000$181/sqft
    Source: WIREX MLS #6115550 Report a problem
    6/11/2025Price change$335,000-1.5%$181/sqft
    Source: Lake Superior Area Realtors as distributed by MLS GRID #6115550 Report a problem
    9/19/2024Price change$340,000-2.9%$184/sqft
    Source: Lake Superior Area Realtors as distributed by MLS GRID #6115550 Report a problem
    8/15/2024Listed for sale$350,000-4.1%$189/sqft
    Source: Lake Superior Area Realtors as distributed by MLS GRID #6115550 Report a problem
    2/1/2024Listing removed--
    Source: WIREX MLS #6110374 Report a problem
    9/1/2023Listed for sale$365,000+143.3%$197/sqft
    Source: Lake Superior Area Realtors as distributed by MLS GRID #6110374 Report a problem
    7/14/2020Sold$150,000-3.2%$81/sqft
    Source: Lake Superior Area Realtors as distributed by MLS GRID #6089171 Report a problem
    4/7/2020Listed for sale$154,900+3.3%$84/sqft
    Source: Anthony Jennings & Crew Real Estate LLC #6089171 Report a problem
    8/30/2019Listing removed$149,900$81/sqft
    Source: Anthony Jennings & Crew Real Estate #6085491 Report a problem
    8/9/2019Listed for sale$149,900+119.5%$81/sqft
    Source: Anthony Jennings & Crew Real Estate #6085491 Report a problem
    5/3/2018Sold$68,300-20.5%$37/sqft
    Source: Public Record Report a problem
    5/1/2018Pending sale$85,900$46/sqft
    Source: Coldwell Banker East West Ashland #6073062 Report a problem
    5/1/2018Listed for sale$85,900$46/sqft
    Source: Coldwell Banker East-West Realty #6073062 Report a problem
    3/28/2018Pending sale$85,900$46/sqft
    Source: Coldwell Banker East-West Realty #6073062 Report a problem
    3/23/2018Price change$85,900-19.4%$46/sqft
    Source: Coldwell Banker East-West Realty #6073062 Report a problem
    1/31/2018Listed for sale--
    Source: Auction.com Report a problem
    10/5/2017Listing removed$106,637-33.3%$58/sqft
    Source: Auction.com Report a problem
    9/12/2017Listed for sale--
    Source: Auction.com Report a problem
    1/17/2017Listing removed$159,900$86/sqft
    Source: Coldwell Banker East-West Realty #51252 Report a problem
    5/3/2016Listed for sale$159,900$86/sqft
    Source: Coldwell Banker East-West Realty #51252 Report a problem
    3/28/2016Listing removed$159,900$86/sqft
    Source: Coldwell Banker East West #48855 Report a problem
    9/24/2015Price change$159,900-4.8%$86/sqft
    Source: Coldwell Banker East-West Realty #48855 Report a problem
    3/27/2015Listed for sale$167,900-0.6%$91/sqft
    Source: Coldwell Banker East-West Realty #48855 Report a problem
    10/6/2014Listing removed$168,900+9%$91/sqft
    Source: Coldwell Banker East-West Realty #43574 Report a problem
    8/20/2007Sold$154,900$84/sqft
    Source: Public Record Report a problem

    Public tax history

    YearProperty taxesTax assessment
    2025$3,919 +7.6%$133,000
    2024$3,643 +0.6%$133,000
    2023$3,621 +3.9%$133,000
    2022$3,486 +3.9%$133,000
    2021$3,354 +4.5%$133,000 +15.4%
    2020$3,210 +0.9%$115,300
    2019$3,180 +4%$115,300
    2018$3,058 -0.2%$115,300
    2017$3,065 -2.4%$115,300
    2016$3,142 +10.9%$115,300
    2015$2,832 +9.3%$115,300
    2014$2,592 -2.7%$115,300
    2013$2,663 -1.8%$115,300
    2012$2,711 $115,300
    2011-- $115,300
    2010$2,629 $115,300
    2009-- $115,300

    Find assessor info on the county website

    Neighborhood: 54806

    Nearby schools

    GreatSchools rating
    Get pre-qualified for a loan
    At Zillow Home Loans, we can pre-qualify you in as little as 5 minutes with no impact to your credit score.

    An equal housing lender. NMLS #10287.