Skip main navigation
Sold for $350,000
  • $350,000

    921 Elm Ln, Williamstown, NJ 08094

    4beds
    1,599sqft
    Single Family Residence
    Built in 1973
    10,000 Square Feet Lot
    $390,500 Zestimate®
    $219/sqft
    $2,913 Estimated rent

    Home value

    $390,500

    $371,000 - $410,000

    $2,913/mo

    Zestimate® history
    Loading
    Loading...

    Owner options

    List your home for rent

    $2,913/mo

    Rent Zestimate®

    Find your next renter with Zillow Rental Manager. Plus, with online applications, you can quickly screen prospective tenants – for free.

    Learn more

    $2,913/mo

    Rent Zestimate®

    Refinance and save

    $2,518/mo

    Est. payment

    Refinancing to a lower rate could help reduce your monthly payments and save thousands over the life of the loan.

    See today's rates

    $2,518/mo

    Est. payment

    Explore your selling options

    Work with a Zillow partner agent

    Leverage their expertise and Zillow's premium Showcase listings to get your home seen by more buyers.

    Get started

    List with your own agent

    Get your home in front of millions of buyers by listing it on Zillow.

    Learn how to do it

    Sell it yourself

    Take full control of how buyers see your home on Zillow by listing For Sale by Owner (FSBO).

    List your home

    What's special

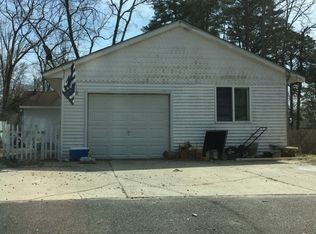
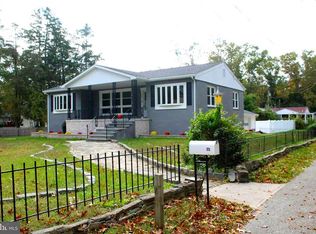
    Welcome to Timber lakes! Adorable Rancher sitting on a (Quiet) dead end street with partial (kind of better in the winter) Lake views! If you like fishing and swimming at a lake, then this is the Home for you! 4 beds 2 Full Baths! NEW Roof, New water softener system, New Central Air and Newer Heater. Beautiful Kitchen with a 5 foot island (pull out trash can) Great for family gatherings! Home also features New Kitchen, bathrooms, New carpets, flooring, all outlets been replaced. New Front door and back door! Extra lot (next to house included) All permits completed! Seller will provide survey, passing water test, and CO! Easy access to the shore and Philly! This will not last long, make your appointment today!!

    Zillow last checked:

    Listing updated:

    Listed by:

    Jennifer Minniti 856-305-8815,

    BHHS Fox & Roach-Washington-Gloucester

    Bought with:

    Ashley Cawley, 2076594

    HomeSmart First Advantage Realty

    Source: Bright MLS,MLS#: NJGL2043924MLS Logo

    Facts & features

    Interior

    Bedrooms & bathrooms
    • Bedrooms: 4
    • Bathrooms: 2
    • Full bathrooms: 2
    • Main level bathrooms: 2
    • Main level bedrooms: 4
    Basement
    • Area: 0
    Heating
    • Central, Natural Gas
    Cooling
    • Central Air, Ceiling Fan(s), Electric
    Appliances
    • Included: Dishwasher, Disposal, Ice Maker, Microwave, Oven/Range - Gas, Refrigerator, Gas Water Heater
    • Laundry: Main Level, Hookup
    Features
    • Attic, Ceiling Fan(s), Combination Kitchen/Dining, Combination Kitchen/Living, Kitchen Island, Recessed Lighting, Walk-In Closet(s), Exposed Beams
    • Flooring: Carpet, Laminate
    • Doors: Storm Door(s)
    • Has basement: No
    • Has fireplace: No
    Interior area
    • Total structure area: 1,599
    • Total interior livable area: 1,599 sqft
    • Finished area above ground: 1,599
    • Finished area below ground: 0

    Property

    Parking
    • Total spaces: 3
    • Parking features: Driveway, On Street
    • Uncovered spaces: 3
    Accessibility
    • Accessibility features: None
    Features
    • Levels: One
    • Stories: 1
    • Pool features: None
    Lot
    • Size: 10,000 sqft
    • Dimensions: 100.00 x 100.00
    Details
    • Additional structures: Above Grade, Below Grade
    • Parcel number: 110881200066
    • Zoning: RESD.
    • Special conditions: Standard

    Construction

    Type & style
    • Home type: SingleFamily
    • Architectural style: Ranch/Rambler
    • Property subtype: Single Family Residence
    Materials
    • Frame
    • Foundation: Crawl Space
    • Roof: Architectural Shingle
    Condition
    • New construction: No
    • Year built: 1973

    Utilities & green energy

    • Sewer: Public Sewer
    • Water: Well

    Community & neighborhood

    Location
    • Region: Williamstown
    • Subdivision: Timber Lakes
    • Municipality: MONROE TWP

    Other

    Other facts
    • Listing agreement: Exclusive Agency
    • Listing terms: FHA,Conventional,Cash
    • Ownership: Fee Simple

    Price history

    DateEventPrice
    7/19/2024Sold$350,000$219/sqft
    Source: Bright MLS #NJGL2043924 Report a problem
    6/21/2024Pending sale$350,000+7.7%$219/sqft
    Source: Bright MLS #NJGL2043924 Report a problem
    6/18/2024Listed for sale$325,000$203/sqft
    Source: Bright MLS #NJGL2043924 Report a problem

    Public tax history

    YearProperty taxesTax assessment
    2025$6,870 +29.3%$187,600 +29.3%
    2024$5,314 +0.7%$145,100
    2023$5,274 +0.5%$145,100
    2022$5,250 -0.6%$145,100
    2021$5,283 +0.7%$145,100
    2020$5,245 +10.8%$145,100
    2019$4,734 $145,100
    2018$4,734 -13.2%$145,100 -7%
    2017$5,455 +2.9%$156,000
    2016$5,299 +3%$156,000
    2015$5,145 -9.5%$156,000
    2014$5,685 +10.6%$156,000 -14.1%
    2012$5,142 +1.9%$181,700
    2011$5,048 +3.9%$181,700
    2010$4,860 +4.9%$181,700
    2009$4,632 $181,700
    2008-- $181,700 +96.9%
    2007-- $92,300
    2006-- $92,300
    2005-- $92,300
    2004-- $92,300
    2003-- $92,300
    2002-- $92,300
    2001-- $92,300

    Find assessor info on the county website

    Neighborhood: Victory Lakes

    Nearby schools

    GreatSchools rating
    Schools provided by the listing agent
    • District: Monroe Township Public Schools

    Source: Bright MLS. This data may not be complete. We recommend contacting the local school district to confirm school assignments for this home.

    Get a cash offer in 3 minutes
    Find out how much your home could sell for in as little as 3 minutes with a no-obligation cash offer.
    Estimated market value
    $390,500
    Get a cash offer in 3 minutes
    Find out how much your home could sell for in as little as 3 minutes with a no-obligation cash offer.
    Estimated market value
    $390,500