Skip main navigation
Active
  • $149,900

    921 Emmett Ln, Fort Wayne, IN 46805

    2beds
    944sqft
    : 
    $1,005/mo
    Get pre-qualified
    Single Family Residence
    Built in 1915
    7,405 Square Feet Lot
    $149,100 Zestimate®
    $--/sqft
    $-- HOA

    What's special

    Smart organizationUpdated kitchenBeautifully updated bathroomUpdated flooringRefreshed lightingBright welcoming spaceMove-in-ready bungalow
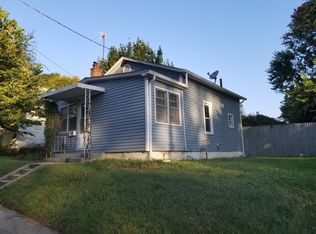
    Welcome to this charming move-in-ready bungalow in the heart of Fort Wayne's sought after '05! Priced under $150,000, this thoughtfully updated 2 bedroom, 1 bath home offers an incredible opportunity for first-time buyers, downsizers, or anyone looking for an affordable home with modern updates already in place. Inside, you'll find a bright, welcoming space featuring updated flooring, an updated kitchen, refreshed lighting, and a beautifully updated bathroom. The bonus room off the kitchen offers endless possibilities as a home office, dining room, craft room, or additional living space. One feature you'll especially appreciate is the home's smart organization. From the kitchen to the storage spaces, every inch has been intentionally designed to maximize functionality and make everyday living easier. Conveniently located just minutes from downtown Fort Wayne, Lawton Park, shopping, restaurants, and schools, this home is full of charm, value, and opportunity. Come see why this one feels like home!
    18 days
    1,195
    98

    Likely to sell faster than

    Zillow last checked:

    Listing updated:

    Listed by:

    Tiffany Ham 260-633-8933,

    Noll Team Real Estate

    Source: IRMLS,MLS#: 202632672MLS Logo

      Facts & features

      Interior

      Bedrooms & bathrooms
      • Bedrooms: 2
      • Bathrooms: 1
      • Full bathrooms: 1
      • Main level bedrooms: 2
      Bedroom 1
      • Level: Main
      Bedroom 2
      • Level: Main
      Dining room
      • Level: Main
      • Area: 168
      • Dimensions: 14 x 12
      Kitchen
      • Level: Main
      • Area: 144
      • Dimensions: 12 x 12
      Living room
      • Level: Main
      • Area: 256
      • Dimensions: 16 x 16
      Heating
      • Natural Gas, Forced Air
      Cooling
      • Central Air
      Appliances
      • Included: Microwave, Refrigerator, Gas Range
      Features
      • Laminate Counters, Tub/Shower Combination, Main Level Bedroom Suite
      • Flooring: Vinyl
      • Basement: Partial,Unfinished,Concrete
      • Has fireplace: No
      Interior area
      • Total structure area: 1,616
      • Total interior livable area: 944 sqft
      • Finished area above ground: 944
      • Finished area below ground: 0
      Video & virtual tour

      Property

      Parking
      • Total spaces: 2
      • Parking features: Detached
      • Garage spaces: 2
      Features
      • Levels: One
      • Stories: 1
      • Patio & porch: Enclosed
      • Fencing: Metal
      Lot
      • Size: 7,405 Square Feet
      • Features: Level, City/Town/Suburb
      Details
      • Parcel number: 020736381012.000074

      Construction

      Type & style
      • Home type: SingleFamily
      • Architectural style: Ranch
      • Property subtype: Single Family Residence
      Materials
      • Vinyl Siding
      • Roof: Shingle
      Condition
      • New construction: No
      • Year built: 1915

      Utilities & green energy

      • Sewer: City
      • Water: City

      Community & HOA

      Community
      • Subdivision: Hartman(s)
      Location
      • Region: Fort Wayne

      Financial & listing details

      • Tax assessed value: $184,000
      • Annual tax amount: $1,873
      • Date on market: 8/11/2026

        Estimated market value

        $149,100

        $142,000 - $157,000

        $1,013/mo

        Price history

        DateEventPrice
        8/11/2026Listed for sale$149,900+7.8%
        Source: IRMLS #202632672 Report a problem
        5/15/2024Sold$139,000-2.7%
        Source: IRMLS #202406785 Report a problem
        4/7/2024Pending sale$142,900
        Source: IRMLS #202406785 Report a problem
        4/4/2024Price change$142,900-1.4%
        Source: IRMLS #202406785 Report a problem
        3/25/2024Price change$144,900-2%
        Source: IRMLS #202406785 Report a problem
        3/18/2024Price change$147,900-1.3%
        Source: IRMLS #202406785 Report a problem
        3/14/2024Listed for sale$149,900
        Source: IRMLS #202406785 Report a problem
        3/5/2024Pending sale$149,900
        Source: IRMLS #202406785 Report a problem
        3/3/2024Listed for sale$149,900+50.1%
        Source: IRMLS #202406785 Report a problem
        2/11/2024Listing removed$99,900
        Source: IRMLS #202403780 Report a problem
        2/6/2024Listed for sale$99,900
        Source: IRMLS #202403780 Report a problem

        Public tax history

        YearProperty taxesTax assessment
        2025$1,254 +26.9%$184,000 +42.4%
        2024$989 -9.5%$129,200 +13%
        2023$1,092 +63.7%$114,300 +4.5%
        2022$667 +12.3%$109,400 +33.6%
        2021$594 +2.9%$81,900 +6.2%
        2020$577 -58.7%$77,100 +2.8%
        2019$1,398 +83.2%$75,000 +9.3%
        2018$763 +9.5%$68,600 +10.5%
        2017$697 +68.2%$62,100 +8.4%
        2016$414 -69.6%$57,300 -12.5%
        2014$1,361 +7.7%$65,500 +7.6%
        2013$1,264 $60,900 +15.1%
        2011-- $52,900 -4.5%
        2010-- $55,400 -10.4%
        2007-- $61,800 +32.6%
        2005-- $46,600
        2004-- $46,600 +133%
        2001-- $20,000 +199.9%
        1999-- $6,670
        Find assessor info on the county website

        Monthly payment

        Est. payment

        Payment breakdown

        Explore the cost of this home by adjusting the details. Changes won't be saved.
        All calculations are estimates and provided by Zillow, Inc. for informational purposes only. Actual amounts may vary.
        HOA fees may include property taxes on listings classified as Co-Ops. Contact the listing agent and/or owner for fee details.
        See how much you could borrow to make a competitive offer.

        Climate risks

        Neighborhood: Northside

        Getting around

        55 / 100
        Somewhat Walkable
        46 / 100
        Some Transit
        54 / 100
        Bikeable

        Nearby schools

        GreatSchools rating
        Schools provided by the listing agent
        • Elementary: Forest Park
        • Middle: Lakeside
        • High: North Side
        • District: Fort Wayne Community

        Source: IRMLS. This data may not be complete. We recommend contacting the local school district to confirm school assignments for this home.

        A local agent can set up tours, give advice and negotiate with sellers.

        Browse local experts