Skip main navigation
Closed
  • $339,000

    921 Erica Dr, Talbott, TN 37877

    4beds
    1,783sqft
    Single Family Residence, Residential
    Built in 2023
    8,712 Square Feet Lot
    $337,700 Zestimate®
    $190/sqft
    $2,179 Estimated rent

    Home value

    $337,700

    $307,000 - $371,000

    $2,179/mo

    Zestimate® history
    Loading
    Loading...

    Owner options

    List your home for rent

    $2,179/mo

    Rent Zestimate®

    Find your next renter with Zillow Rental Manager. Plus, with online applications, you can quickly screen prospective tenants – for free.

    Learn more

    $2,179/mo

    Rent Zestimate®

    Refinance and save

    $2,258/mo

    Est. payment

    Refinancing to a lower rate could help reduce your monthly payments and save thousands over the life of the loan.

    See today's rates

    $2,258/mo

    Est. payment

    Explore your selling options

    Work with a Zillow partner agent

    Leverage their expertise and Zillow's premium Showcase listings to get your home seen by more buyers.

    Get started

    List with your own agent

    Get your home in front of millions of buyers by listing it on Zillow.

    Learn how to do it

    Sell it yourself

    Take full control of how buyers see your home on Zillow by listing For Sale by Owner (FSBO).

    List your home

    What's special

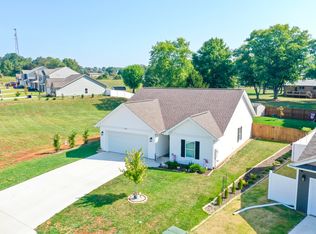
    Welcome to your next place to call home, in the heart of Talbott, TN, where charm, comfort, and easy living come together beautifully. From the moment you arrive, you'll feel the warmth and welcoming appeal of this lovely one-level home, thoughtfully designed for both everyday living and effortless entertaining. Offering 4 generously sized bedrooms and 2 full bathrooms, this home provides the perfect balance of space and functionality. With approximately 1,783 square feet of inviting living space, the layout flows seamlessly, creating a light and airy atmosphere that instantly feels like home. Whether you're hosting guests or enjoying a quiet evening in, the spacious living areas offer the ideal setting for relaxation and enjoyment. The kitchen and dining spaces are perfectly positioned for hosting and daily convenience, while the bedrooms serve as peaceful retreats at the end of the day. A two-car garage adds practicality and storage, and step outside to enjoy the serenity of the wooded privacy fence, offering a cozy backyard escape—perfect for morning coffee, weekend barbecues, or simply unwinding in your own private oasis. Move-in ready and filled with charm, this home truly invites you to settle in and stay awhile. Located in a desirable Talbott neighborhood, it's more than just a house, it's a place where comfort meets character and a beautiful place for you to call home. Don't miss the opportunity to make this charming property your own. Schedule your private showing today and fall in love!

    Zillow last checked:

    Listing updated:

    Listed by:

    Crisie Jennings 865-694-5904,

    Keller Williams Realty

    Bought with:

    Leah Sabol, 283846

    Century 21 Legacy

    Source: RealTracs MLS as distributed by MLS GRID,MLS#: 3303933MLS Logo

    Facts & features

    Interior

    Bedrooms & bathrooms
    • Bedrooms: 4
    • Bathrooms: 2
    • Full bathrooms: 2
    • Main level bedrooms: 4
    Bedroom 1
    • Features: Walk-In Closet(s)
    • Level: Walk-In Closet(s)
    Kitchen
    • Features: Pantry
    • Level: Pantry
    Other
    • Features: Utility Room
    • Level: Utility Room
    Heating
    • Central, Electric, Natural Gas
    Cooling
    • Central Air, Ceiling Fan(s)
    Appliances
    • Included: Dishwasher, Disposal, Microwave, Range
    • Laundry: Washer Hookup, Electric Dryer Hookup
    Features
    • Walk-In Closet(s), Pantry, Ceiling Fan(s)
    • Flooring: Carpet, Laminate, Vinyl
    • Has fireplace: No
    Interior area
    • Total structure area: 1,783
    • Total interior livable area: 1,783 sqft
    • Finished area above ground: 1,783

    Property

    Parking
    • Total spaces: 2
    • Parking features: Attached
    • Attached garage spaces: 2
    Features
    • Levels: One
    • Stories: 1
    • Patio & porch: Patio
    Lot
    • Size: 8,712 Square Feet
    • Features: Level
    • Topography: Level
    Details
    • Additional structures: Storage
    • Parcel number: 008I J 01700 000
    • Special conditions: Standard

    Construction

    Type & style
    • Home type: SingleFamily
    • Architectural style: Traditional
    • Property subtype: Single Family Residence, Residential
    Materials
    • Frame, Vinyl Siding
    Condition
    • New construction: No
    • Year built: 2023

    Utilities & green energy

    • Sewer: Public Sewer
    • Water: Public
    • Utilities for property: Electricity Available, Natural Gas Available, Water Available
    Green energy
    • Energy efficient items: Water Heater

    Community & HOA

    Community
    • Security: Security System
    • Subdivision: Greene Meadows Phase 5
    HOA
    • Has HOA: Yes
    • HOA fee: $250 annually
    Location
    • Region: Talbott

    Financial & listing details

    • Price per square foot: $190/sqft
    • Tax assessed value: $257,600
    • Annual tax amount: $1,732
    • Date on market: 1/10/2026
    • Electric utility on property: Yes

    Price history

    DateEventPrice
    7/22/2026Sold$339,000-0.3%$190/sqft
    Source: RealTracs MLS as distributed by MLS GRID #3303933 Report a problem
    5/23/2026Pending sale$339,900$191/sqft
    Source: East Tennessee Realtors #1326081 Report a problem
    4/16/2026Price change$339,900-0.8%$191/sqft
    Source: East Tennessee Realtors #1326081 Report a problem
    1/28/2026Price change$342,650-0.6%$192/sqft
    Source: East Tennessee Realtors #1326081 Report a problem
    1/10/2026Listed for sale$344,650+20.2%$193/sqft
    Source: East Tennessee Realtors #1326081 Report a problem
    3/31/2023Sold$286,760$161/sqft
    Source: East Tennessee Realtors #1216259 Report a problem
    1/24/2023Pending sale$286,760$161/sqft
    Source: East Tennessee Realtors #1216259 Report a problem

    Public tax history

    YearProperty taxesTax assessment
    2025$1,732 +3.4%$64,400 +1.1%
    2024$1,676 +102%$63,725 +168.9%
    2023$830 $23,700
    Find assessor info on the county website

    Neighborhood: 37877

    Nearby schools

    GreatSchools rating
    Schools provided by the listing agent
    • High: Jefferson Co High School

    Source: RealTracs MLS as distributed by MLS GRID. This data may not be complete. We recommend contacting the local school district to confirm school assignments for this home.

    Get a cash offer in 3 minutes
    Find out how much your home could sell for in as little as 3 minutes with a no-obligation cash offer.
    Estimated market value
    $337,700
    Get a cash offer in 3 minutes
    Find out how much your home could sell for in as little as 3 minutes with a no-obligation cash offer.
    Estimated market value
    $337,700