Welcome to 921 Euclid Street NW, a newly built 2 story, fully detached single-family home, with an attached 2 CAR GARAGE and ROOF DECK located in Columbia Heights, within easy reach of the new Whole Foods on Florida Ave NW (0.3 Miles)! The spacious home features 5 bedrooms, 3.5 baths, flexible and open floor plan, high-end finishes, and a 200 SF rooftop deck! As you approach the home, the impressive industrial-style brick exterior catches your eye, and the double entry 8’ mahogany doors and Pella windows/sliders throughout invites you in. Upon entering the home, you’ll immediately notice the 10’ ceilings, 8’ interior doors, exposed steel and reclaimed oak beams, reclaimed 8’ pocket door, reclaimed wood shelves and other unique features throughout. The main level features built-in ceiling speakers, a second family room/kids room, fully-equipped kitchenette with a full-size fridge, a wine/beverage fridge, microwave, reclaimed shelves from a DC rowhome, and under shelf lighting with space for an eating area. There are also 2 bedrooms on the main level, with the option to convert one of the bedrooms into your office/den/workout room with a private exterior door entry, and a full bath! The main floor also features a full-size stackable washer and dryer, its own floor independently controlled HVAC heat pump system, hot water tank with circulating pump so you have instant hot water throughout the home, and large storage closet under the stairs. The main level has the attached 2 single-bay car garages, both finished spaces that are insulated, conditioned and one of the garages includes a large bonus storage room. The flexible main level floor plan is perfect for multi-generational housing, ultimate work-from-home space, in-law suite, au pair suite, guest suite, or consider renting it out! The home has a private side yard for dog and cat lovers. The upper level features a custom living room built-in with fireplace and oak mantle, windows to bring in natural light, a walk out balcony off the main living room, and access to the rooftop deck. The main kitchen features all stainless-steel THOR appliances, two-tone modern cabinets, designer fixtures, quartz countertops, a huge island with bar seating for 6, a drawer microwave, and a wine fridge. The primary bedroom features a Juliette balcony, a HUGE walk-in closet and en-suite bathroom with heated floors, under vanity motion sensor lighting, multi head shower/wet room and a soaking tub. One of the secondary bedrooms features a covered balcony, and both secondary bedrooms share a Buddy bathroom. Finishing off this space is a powder room of the main living area, convenient for guests! This level also has its own independently controlled HVAC heat pump system. The roof deck features outdoor speakers, 200 SF Bison roof deck, lighting and is plumbed for a wet bar! This one-of-a-kind custom home includes built-in ceiling speakers throughout, Pella architect series windows and sliders, polished concrete, exposed brick, 8’ interior doors, primary bathroom heated floors, 360 security camera system, GROHE plumbing fixtures and designer lighting. This space has unlimited natural light, offering an unparalleled design and flow that lends itself beautifully to everyday living and entertaining, and a flexible floor plan that will evolve with your changing needs! Centrally located in popular Columbia Heights, and BLOCKS to the U Street corridor, one of DC’s most popular entertainment neighborhoods that offers festivals, farmer’s markets, restaurants, shopping, nightlife, and a metro stop, plus a walk score of 92! The Banneker Recreation Center is across the street, and you have easy access to Children’s National Hospital, Howard University Hospital, Whole Food Market, Meridian Hill Park, and so much more! Everything you need is just outside your front door! Enjoy the lifestyle you deserve with an unbeatable location. PICTURES OF ROOF DECK COMING SOON
Sold for $1,550,000
Street View
$1,550,000
921 Euclid St NW, Washington, DC 20001
5beds
2,900sqft
Single Family Residence
Built in 2023
2,135 Square Feet Lot
$1,464,500 Zestimate®
$534/sqft
$7,982 Estimated rent
Home value
$1,464,500
$1.38M - $1.55M
$7,982/mo
Zestimate® history
Owner options
List your home for rent
$7,982/mo
Rent Zestimate®
Find your next renter with Zillow Rental Manager. Plus, with online applications, you can quickly screen prospective tenants – for free.
$7,982/mo
Rent Zestimate®
Refinance and save
$9,743/mo
Est. payment
Refinancing to a lower rate could help reduce your monthly payments and save thousands over the life of the loan.
$9,743/mo
Est. payment
Explore your selling options
Work with a Zillow partner agent
Leverage their expertise and Zillow's premium Showcase listings to get your home seen by more buyers.
Get startedList with your own agent
Get your home in front of millions of buyers by listing it on Zillow.
Learn how to do itSell it yourself
Take full control of how buyers see your home on Zillow by listing For Sale by Owner (FSBO).
List your homeWhat's special
Whole food marketMulti-generational housingRooftop deckPrimary bathroom heated floorsHuge walk-in closetCovered balconyOutdoor speakers
Zillow last checked:
Listing updated:
Listed by:
Barak Sky 301-742-5759,
Long & Foster Real Estate, Inc.,
Listing Team: The Sky Group
Bought with:
Keilah King
Compass
Kalonji Foreman, 0225219499
Compass
Source: Bright MLS,MLS#: DCDC2119776
Facts & features
Interior
Bedrooms & bathrooms
- Bedrooms: 5
- Bathrooms: 4
- Full bathrooms: 3
- 1/2 bathrooms: 1
- Main level bathrooms: 1
- Main level bedrooms: 2
Rooms
- Room types: Living Room, Bedroom 2, Bedroom 4, Bedroom 5, Kitchen, Family Room, Bedroom 1, Bathroom 3, Half Bath
Basement
- Area: 0
Heating
- Forced Air, Electric
Cooling
- Central Air, Electric
Appliances
- Included: Microwave, Built-In Range, Dishwasher, Disposal, Dryer, Refrigerator, Stainless Steel Appliance(s), Water Heater, Energy Efficient Appliances, ENERGY STAR Qualified Refrigerator, ENERGY STAR Qualified Dishwasher, Exhaust Fan, Range Hood, Washer, Washer/Dryer Stacked, Electric Water Heater
- Laundry: Dryer In Unit, Washer In Unit, Main Level
Features
- 2nd Kitchen, Built-in Features, Entry Level Bedroom, Exposed Beams, Family Room Off Kitchen, Open Floorplan, Kitchen Island, Kitchenette, Primary Bath(s), Sound System, Upgraded Countertops, Walk-In Closet(s), Wine Storage, Other, Combination Dining/Living, Pantry, Recessed Lighting, Bar, 9'+ Ceilings, Beamed Ceilings, Dry Wall
- Flooring: Hardwood, Heated, Concrete, Luxury Vinyl, Tile/Brick, Wood
- Doors: Double Entry, Sliding Glass
- Windows: Double Hung, Sliding, Skylight(s)
- Has basement: No
- Number of fireplaces: 1
- Fireplace features: Other
Interior area
- Total structure area: 2,900
- Total interior livable area: 2,900 sqft
- Finished area above ground: 2,900
- Finished area below ground: 0
Property
Parking
- Total spaces: 2
- Parking features: Garage Faces Front, Inside Entrance, Other, Heated, Attached
- Attached garage spaces: 2
- Details: Garage Sqft: 380
Accessibility
- Accessibility features: 2+ Access Exits, >84" Garage Door
Features
- Levels: Two
- Stories: 2
- Patio & porch: Deck
- Exterior features: Other, Lighting, Flood Lights, Balcony
- Pool features: None
- Has view: Yes
- View description: City
Lot
- Size: 2,135 Square Feet
- Features: Urban, Urban Land-Beltsville-Chillum
Details
- Additional structures: Above Grade, Below Grade
- Parcel number: 2884//0844
- Zoning: RF-1
- Special conditions: Standard
Construction
Type & style
- Home type: SingleFamily
- Architectural style: Contemporary,Transitional,Other,Carriage House
- Property subtype: Single Family Residence
Materials
- Brick, HardiPlank Type, Concrete, CPVC/PVC, Masonry, Metal Siding, Spray Foam Insulation, Tile, Batts Insulation, Glass
- Foundation: Slab
- Roof: Rubber
Condition
- Excellent
- New construction: Yes
- Year built: 2023
Utilities & green energy
- Sewer: Public Sewer
- Water: Public
Community & HOA
Community
- Security: Exterior Cameras, Security System, 24 Hour Security, Fire Sprinkler System, Smoke Detector(s), Motion Detectors
- Subdivision: Columbia Heights
HOA
- Has HOA: No
Location
- Region: Washington
Financial & listing details
- Price per square foot: $534/sqft
- Tax assessed value: $159,057
- Annual tax amount: $2,624
- Date on market: 11/30/2023
- Listing agreement: Exclusive Right To Sell
- Listing terms: Cash,Conventional,VA Loan,FHA
- Ownership: Fee Simple
Price history
| Date | Event | Price |
|---|---|---|
| 2/23/2024 | Sold | $1,550,000-2.8%$534/sqft |
Source:  Bright MLS #DCDC2119776 Report a problem Bright MLS #DCDC2119776 Report a problem | ||
| 2/16/2024 | Pending sale | $1,595,000$550/sqft |
Source: Bright MLS #DCDC2119776 Report a problem | ||
| 1/29/2024 | Contingent | $1,595,000$550/sqft |
Source: Bright MLS #DCDC2119776 Report a problem | ||
| 12/1/2023 | Listed for sale | $1,595,000$550/sqft |
Source: Bright MLS #DCDC2119776 Report a problem | ||
Public tax history
| Year | Property taxes | Tax assessment |
|---|---|---|
| 2026 | $12,800 -1.7% | $1,505,830 -1.7% |
| 2025 | $13,021 +244.5% | $1,531,840 +244.5% |
| 2024 | $3,779 +44% | $444,640 +179.5% |
| 2023 | $2,624 | $159,057 |
| 2022 | $2,624 | $159,057 |
Find assessor info on the county website
Neighborhood: Columbia Heights
Nearby homes
- $775,0004 bd4 ba1.6k sqft2615 Sherman Ave NW, Washington, DC 20001Sold
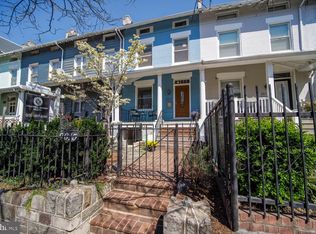
- $751,7003 bd4 ba1k sqft2613 Sherman Ave NW, Washington, DC 20001Off Market
- $479,7003 bd1 ba1k sqft2611 Sherman Ave NW, Washington, DC 20001Off Market

- $265,0001 bd1 ba808 sqft907 Euclid St NW APT B1, Washington, DC 20001Sold

- $280,0001 bd1 ba756 sqft907 Euclid St NW APT 203, Washington, DC 20001Sold
- $621,9004 bd2 ba1.3k sqft2617 Sherman Ave NW, Washington, DC 20001Off Market
- $555,3002 bd1 ba1k sqft2609 Sherman Ave NW, Washington, DC 20001Off Market
- $836,6003 bd4 ba1.5k sqft915 Euclid St NW, Washington, DC 20001Off Market
Nearby schools
GreatSchools rating
- 7/10Tubman Elementary SchoolGrades: PK-5Distance: 0.1 mi
- 3/10Cardozo Education CampusGrades: 6-12Distance: 0.3 mi
- 6/10Columbia Heights Education CampusGrades: 6-12Distance: 0.7 mi
Schools provided by the listing agent
- District: District Of Columbia Public Schools
Source: Bright MLS. This data may not be complete. We recommend contacting the local school district to confirm school assignments for this home.
Get a cash offer in 3 minutes
Find out how much your home could sell for in as little as 3 minutes with a no-obligation cash offer.
Estimated market value
$1,464,500
Get a cash offer in 3 minutes
Find out how much your home could sell for in as little as 3 minutes with a no-obligation cash offer.
Estimated market value
$1,464,500
