Wonderful opportunity to own a large acreage equine property in beautiful and peaceful Sutherlin Valley. The well maintained manufactured home has lovely updates throughout & all appliances are included. It is very clean and move in ready! Horses and humans alike will be delighted by the 144 X 72 covered arena, with 144 x 24 ft of aisle, a tack room, four stalls, and storage. There is space and potential to add four more stalls and just outside the arena, you'll find a 36 x 36 six stall mare motel with a 12 ft aisle. This stunning property has acres and acres of pasture for riding, training, meandering, and relaxing while enjoying the views of the surrounding hills. In addition, there are multiple outbuildings, including a remodeled barn and a remodeled milking parlor, both are great for equipment storage, feeding rooms, and/or workshop spaces. There is a large four-bay garage for vehicle, toy, and larger equipment storage and a separate shed housing a 1500 gallon water storage tank. There is also a second structure, the original 1932 craftsman farmhouse, which has potential for a variety of uses: hobbies, crafts, art studio, or renovate it into an incredible primary residence? Potential for equine events, boarding, lessons, animal rescue, etc. Buyer due diligence for all potential uses. This 38-plus acre property is an incredibly beautiful and well maintained equine paradise. Do not miss the opportunity to make it yours!
Sold
$805,000
921 Fair Oaks Rd, Oakland, OR 97462
3beds
1,782sqft
Residential, Manufactured Home
Built in 1993
38.35 Acres Lot
$706,700 Zestimate®
$452/sqft
$-- Estimated rent
Home value
$706,700
$594,000 - $813,000
Not available
Zestimate® history
Owner options
List your home for rent
Find your next renter with Zillow Rental Manager. Plus, with online applications, you can quickly screen prospective tenants – for free.
Refinance and save
$5,093/mo
Est. payment
Refinancing to a lower rate could help reduce your monthly payments and save thousands over the life of the loan.
$5,093/mo
Est. payment
Explore your selling options
Work with a Zillow partner agent
Leverage their expertise and Zillow's premium Showcase listings to get your home seen by more buyers.
Get startedList with your own agent
Get your home in front of millions of buyers by listing it on Zillow.
Learn how to do itSell it yourself
Take full control of how buyers see your home on Zillow by listing For Sale by Owner (FSBO).
List your homeWhat's special
Large acreage equine propertyArt studioPeaceful sutherlin valleyTack roomSeparate shedLarge four-bay garage
Zillow last checked:
Listing updated:
Listed by:
Wendrika Olofson 541-852-2242,
Hybrid Real Estate
Bought with:
Kimberly Karlovich, 201243025
RE/MAX Integrity
Source: RMLS (OR),MLS#: 23336851
Facts & features
Interior
Bedrooms & bathrooms
- Bedrooms: 3
- Bathrooms: 2
- Full bathrooms: 2
- Main level bathrooms: 2
Rooms
- Room types: Utility Room, Bedroom 2, Bedroom 3, Dining Room, Family Room, Kitchen, Living Room, Primary Bedroom
Primary bedroom
- Features: Bathroom, Closet, Laminate Flooring, Walkin Shower
- Level: Main
- Area: 216
- Dimensions: 18 x 12
Bedroom 2
- Features: Closet, Wallto Wall Carpet
- Level: Main
- Area: 121
- Dimensions: 11 x 11
Bedroom 3
- Features: Closet, Laminate Flooring
- Level: Main
- Area: 110
- Dimensions: 11 x 10
Dining room
- Features: Living Room Dining Room Combo, Laminate Flooring, Vaulted Ceiling
- Level: Main
- Area: 192
- Dimensions: 16 x 12
Family room
- Features: Family Room Kitchen Combo, Laminate Flooring, Vaulted Ceiling
- Level: Main
- Area: 238
- Dimensions: 17 x 14
Kitchen
- Features: Island, Free Standing Range, Free Standing Refrigerator, Vaulted Ceiling, Vinyl Floor
- Level: Main
- Area: 210
- Width: 14
Living room
- Features: Laminate Flooring, Vaulted Ceiling
- Level: Main
- Area: 192
- Dimensions: 16 x 12
Heating
- Forced Air, Heat Pump
Cooling
- Central Air
Appliances
- Included: Dishwasher, Free-Standing Range, Free-Standing Refrigerator, Range Hood, Washer/Dryer, Electric Water Heater, Tank Water Heater
- Laundry: Laundry Room
Features
- High Speed Internet, Vaulted Ceiling(s), Closet, Living Room Dining Room Combo, Family Room Kitchen Combo, Kitchen Island, Bathroom, Walkin Shower, Storage
- Flooring: Laminate, Vinyl, Wall to Wall Carpet, Concrete
- Windows: Double Pane Windows, Vinyl Frames, Vinyl Window Double Paned
- Basement: Crawl Space
Interior area
- Total structure area: 1,782
- Total interior livable area: 1,782 sqft
Property
Parking
- Total spaces: 4
- Parking features: Off Street, RV Access/Parking, Carport, Detached, Oversized
- Garage spaces: 4
- Has carport: Yes
Features
- Stories: 1
- Patio & porch: Covered Deck
- Fencing: Fenced
- Has view: Yes
- View description: Territorial, Trees/Woods, Valley
Lot
- Size: 38.35 Acres
- Features: Level, Acres 20 to 50
Details
- Additional structures: Barn, CoveredArena, Outbuilding, CoveredArenaBarn, Storage, HayStorage, TackRoom, VinylWindowDoublePanedStorage
- Parcel number: R36779
- Zoning: FC EFU
Construction
Type & style
- Home type: MobileManufactured
- Property subtype: Residential, Manufactured Home
Materials
- Metal Siding, Wood Frame, Wood Siding, T111 Siding, Metal Frame
- Foundation: Block, Pillar/Post/Pier
- Roof: Composition
Condition
- Updated/Remodeled
- New construction: No
- Year built: 1993
Utilities & green energy
- Sewer: Septic Tank
- Water: Well
- Utilities for property: Other Internet Service
Community & HOA
Community
- Security: Security Gate
HOA
- Has HOA: No
Location
- Region: Oakland
Financial & listing details
- Price per square foot: $452/sqft
- Annual tax amount: $1,516
- Date on market: 12/31/2023
- Cumulative days on market: 265 days
- Listing terms: Conventional,Farm Credit Service,VA Loan
- Road surface type: Paved
- Body type: Double Wide
Price history
| Date | Event | Price |
|---|---|---|
| 5/7/2024 | Sold | $805,000-1.8%$452/sqft |
Source:  RMLS (OR) #23336851 Report a problem RMLS (OR) #23336851 Report a problem | ||
| 2/28/2024 | Pending sale | $819,900$460/sqft |
Source: RMLS (OR) #23336851 Report a problem | ||
Public tax history
Tax history is unavailable.
Neighborhood: 97462
Nearby homes
- $420,1003 bd1 ba1.9k sqft878 Fair Oaks Rd, Oakland, OR 97462Off Market
- $640,3611 bd1 ba800 sqft1020 Fair Oaks Rd, Oakland, OR 97462Off Market
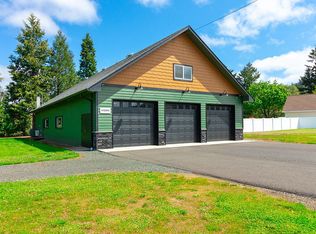
- $331,7001 bd1 ba3.2k sqft1020 Fair Oaks Rd, Oakland, OR 97462Off Market
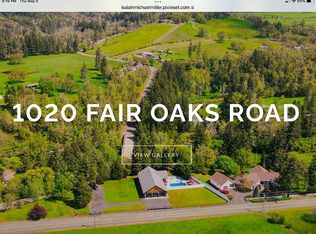
- $33,5004.45 acres0 Fair Oaks Rd, Oakland, OR 97462Sold
- $445,0005 bd3 ba2.2k sqft5480 Nonpareil Rd, Sutherlin, OR 97479Sold
- $539,7003 bd2 ba1.9k sqft13141 Driver Valley Rd, Oakland, OR 97462Off Market
- $8,0742 bd1 ba770 sqft13141 Driver Valley Rd, Oakland, OR 97462Off Market
- $21,2822 bd1 ba770 sqft13141 Driver Valley Rd, Oakland, OR 97462Off Market
Nearby schools
GreatSchools rating
- NAEast Sutherlin Primary SchoolGrades: PK-2Distance: 4.8 mi
- 3/10Sutherlin Middle SchoolGrades: 6-8Distance: 4.6 mi
- 7/10Sutherlin High SchoolGrades: 9-12Distance: 4.6 mi
Schools provided by the listing agent
- Elementary: East Sutherlin
- Middle: Sutherlin
- High: Sutherlin
Source: RMLS (OR). This data may not be complete. We recommend contacting the local school district to confirm school assignments for this home.
Sell for more on Zillow
Get a Zillow Showcase℠ listing at no additional cost and you could sell for .
$706,700
2% more
+$14,134
With Zillow Showcase(estimated)
$720,834
Sell for more on Zillow
Get a Zillow Showcase℠ listing at no additional cost and you could sell for .
$706,700
2% more
+$14,134
With Zillow Showcase(estimated)
$720,834
- Oregon
- Douglas County
- Oakland
- 97462
- 921 Fair Oaks Rd
