Skip main navigation
Off market
  • $541,100

    921 Fairfield Ln, Mc Donald, PA 15057

    4beds
    2baths
    2,750sqft
    SingleFamily
    Built in 1999
    0.3 Acres Lot
    $541,100 Zestimate®
    $197/sqft
    $2,635 Estimated rent

    Home value

    $541,100

    $509,000 - $574,000

    $2,635/mo

    Zestimate® history
    Loading
    Loading...

    Owner options

    List your home for rent

    $2,635/mo

    Rent Zestimate®

    Find your next renter with Zillow Rental Manager. Plus, with online applications, you can quickly screen prospective tenants – for free.

    Learn more

    $2,635/mo

    Rent Zestimate®

    Refinance and save

    $3,664/mo

    Est. payment

    Refinancing to a lower rate could help reduce your monthly payments and save thousands over the life of the loan.

    See today's rates

    $3,664/mo

    Est. payment

    Explore your selling options

    Work with a Zillow partner agent

    Leverage their expertise and Zillow's premium Showcase listings to get your home seen by more buyers.

    Get started

    List with your own agent

    Get your home in front of millions of buyers by listing it on Zillow.

    Learn how to do it

    Sell it yourself

    Take full control of how buyers see your home on Zillow by listing For Sale by Owner (FSBO).

    List your home

    What's special

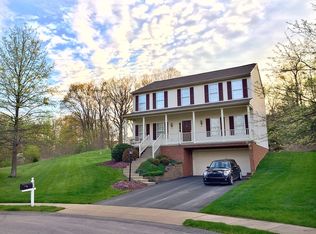
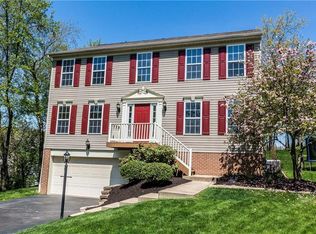
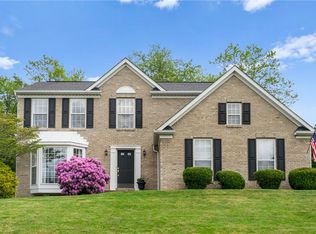
    Immaculate condition 2 story colonial on prime cul-de-sac lot in premium North Fayette neighborhood w/ a variety of home styles. Level asphalt driveway. Two story foyer w/ ceramic tile floor, open staircase, large coat closet, French door to living room & access to powder room. 14x12 living room is currently used as den & has dentil crown molding. Family sized formal dining room w/ a bump out bay w/ 3 additional windows, chair rail, crown molding & tray ceiling. Spacious 20x11 eat-in kitchen w/ beautifully finished hardwood floors, cherry cabinetry w/neutral laminate counters & center island. Quality appliances include: new Bosch stainless dishwasher, GE electric stove, GE under cabinet microwave. Refrigerator DOES NOT STAY. Kitchen opens to 17x17 family room w/ neutral Berber carpet & a cozy direct vent gas fireplace w/ brick raised hearth. The 20x14 master bedroom has light beige carpet, cathedral ceiling, large walk-in closet & a private master bath. MBA has cherry vanity w/ solid surface top & sink, shower/tub w/ jet spray & linen closet. Each of the 3 additional bedrooms is spacious w/ new carpet, windows & ample closet space. The hall bath has an easy care vinyl floor, cherry vanity w/ solid surface top & a linen closet in adjoining hall. The lower level 26x13 game room has ample recessed lighting, green carpet with custom painted walls & a custom brick bar w/ hardwood look laminate floor & ample storage. The LL powder room has an easy care vinyl floor & oak vanity. First floor laundry room is conveniently located off the kitchen & has additional pantry space, a single laundry tub, electric dryer & wall cabinets. A lower level utility room has gas forced air furnace w/electric air cleaner & humidifier, central air & 50 gal hot water tank. Oversized front entry 2 car garage w/double insulated door w/ new chainless auto door opener & additional storage. Beautifully finished & maintained deck w/ built-in bench seating & overlooking 32x16 HEATED SALTWATER POOL w/ extra wide steps & handrail in shallow end & 3 ft to 8 ft depth. Versa loc sandstone retaining wall w/ French drain, stamped concrete pool apron & aluminum gated fence. All pool equipment is premium quality. This home has a super yard with lots of room for pets, play & garden. Custom window treatments & wood blinds. Pool Tiger Shark & washer/dryer included. A one year AHS home warranty for additional peace of mind. www.krismarra.com/921.exe.

    This property is off market, which means it's not currently listed for sale or rent on Zillow. This may be different from what's available on other websites or public sources.

    Facts & features

    Interior

    Bedrooms & bathrooms
    • Bedrooms: 4
    • Bathrooms: 2.5
    Heating
    • Other
    Interior area
    • Total interior livable area: 2,750 sqft

    Property

    Parking
    • Parking features: Garage - Attached
    Lot
    • Size: 0.3 Acres
    Details
    • Parcel number: 0584E00034000000

    Construction

    Type & style
    • Home type: SingleFamily
    • Architectural style: Colonial
    Materials
    • Frame
    • Roof: Shake / Shingle
    Condition
    • Year built: 1999

    Community & HOA

    Location
    • Region: Mc Donald

    Financial & listing details

    • Price per square foot: $197/sqft
    • Tax assessed value: $317,500
    • Annual tax amount: $8,416

    Price history

    DateEventPrice
    11/2/2012Sold$317,500$115/sqft
    Source: WPMLS #931289 Report a problem

    Public tax history

    YearProperty taxesTax assessment
    2025$8,416 +5.9%$299,500
    2024$7,946 +460.9%$299,500
    2023$1,417 $299,500
    2022$1,417 $299,500
    2021$1,417 +2%$299,500
    2020$1,388 -2%$299,500
    2019$1,417 -82.2%$299,500
    2018$7,946 +0%$299,500
    2017$7,946 +460.9%$299,500
    2016$1,417 -82.2%$299,500
    2015$7,946 $299,500
    2014-- $299,500 +24.4%
    2013-- $240,700 +26.7%
    2012-- $190,000
    2011-- $190,000
    2010-- $190,000 +1.1%
    2009-- $188,000
    2008-- $188,000
    2007-- $188,000
    2006-- $188,000
    2004-- $188,000 -7.4%
    2003-- $203,000
    2002-- $203,000
    Find assessor info on the county website

    Neighborhood: Sturgeon

    Nearby schools

    GreatSchools rating
    Get pre-qualified for a loan
    At Zillow Home Loans, we can pre-qualify you in as little as 5 minutes with no impact to your credit score.

    An equal housing lender. NMLS #10287.

    Sell for more on Zillow
    Get a Zillow Showcase℠ listing at no additional cost and you could sell for .
    $541,100
    2% more
    +$10,822
    With Zillow Showcase(estimated)
    $551,922