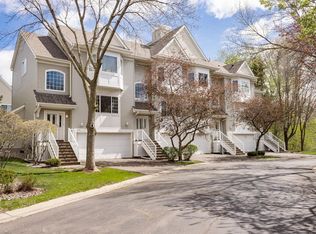
Impeccably maintained and offered by the original owner, this well appointed Minnetonka townhome showcases timeless design, thoughtful updates, and the best location in the community. Enjoy tranquil pond and wooded views from a scenic setting with walking paths that wind through the development and connect to nearby parks.
The vaulted foyer welcomes you into a bright, open main level featuring maple floors, a gas fireplace, and custom plantation shutters and window treatments throughout. The white kitchen is both stylish and functional with Cambria white quartz countertops, stainless steel appliances, a gas cooktop and double ovens, and abundant cabinetry—perfect for everyday living and entertaining. A convenient main floor powder room and easy access to the newer front porch and deck enhance the space.
Upstairs, you’ll find three bedrooms, including a spacious primary owner’s suite with access to a full bath featuring a separate tub and shower.
The finished lower level offers a generous amusement room, ideal for relaxing or entertaining, along with a lower level laundry area. Additional highlights include an attached two car garage, newer furnace and central air, and roofing and siding replaced in 2019.
Ideally located within walking distance to Trader Joe’s, Lunds & Byerlys, Whole Foods, BLVD Kitchen & Bar, Olive Garden, and Blackwater Coffee, and just a few blocks from Ridgedale Center. Easy access to Hwy 394 and 494 makes commuting effortless. A rare opportunity to enjoy comfort, convenience, and nature in a prime Minnetonka location.
Pending
$399,000
921 Fairfield Way, Minnetonka, MN 55305
3beds
1,860sqft
(TH) Side x Side
Built in 1996
-- sqft lot
$-- Zestimate®
$215/sqft
$488/mo HOA
What's special
Gas fireplaceMaple floorsTimeless designBright open main levelImpeccably maintainedVaulted foyerStainless steel appliances
- 27 days |
- 901 |
- 46 |
Likely to sell faster than
Zillow last checked:
Listing updated:
Listed by:
Sheri L Fine 612-720-2442,
Edina Realty, Inc.
Source: NorthstarMLS as distributed by MLS GRID,MLS#: 7054173

Facts & features
Interior
Bedrooms & bathrooms
- Bedrooms: 3
- Bathrooms: 2
- Full bathrooms: 1
- 1/2 bathrooms: 1
Bedroom
- Level: Upper
- Area: 221 Square Feet
- Dimensions: 13x17
Bedroom 2
- Level: Upper
- Area: 100 Square Feet
- Dimensions: 10x10
Bedroom 3
- Level: Upper
- Area: 140 Square Feet
- Dimensions: 14x10
Dining room
- Level: Main
- Area: 119 Square Feet
- Dimensions: 17x7
Family room
- Level: Lower
- Area: 231 Square Feet
- Dimensions: 21x11
Family room
- Level: Main
- Area: 132 Square Feet
- Dimensions: 12x11
Foyer
- Level: Main
- Area: 77 Square Feet
- Dimensions: 7x11
Kitchen
- Level: Main
- Area: 143 Square Feet
- Dimensions: 13x11
Laundry
- Level: Lower
- Area: 24 Square Feet
- Dimensions: 4x6
Living room
- Level: Main
- Area: 187 Square Feet
- Dimensions: 17x11
Utility room
- Level: Lower
- Area: 48 Square Feet
- Dimensions: 6x8
Heating
- Forced Air
Cooling
- Central Air
Appliances
- Included: Dishwasher, Microwave, Range, Refrigerator
- Laundry: Lower Level
Features
- Basement: Daylight,Finished
- Number of fireplaces: 1
- Fireplace features: Family Room, Gas
Interior area
- Total structure area: 2,440
- Total interior livable area: 1,860 sqft
- Finished area above ground: 1,620
- Finished area below ground: 240
Video & virtual tour
Property
Parking
- Total spaces: 2
- Parking features: Attached, Asphalt, Garage Door Opener, Tuckunder Garage
- Attached garage spaces: 2
- Has uncovered spaces: Yes
Accessibility
- Accessibility features: None
Features
- Levels: Two
- Stories: 2
- Patio & porch: Deck
Details
- Foundation area: 820
- Parcel number: 0211722130135
- Zoning description: Residential-Single Family
Construction
Type & style
- Home type: Townhouse
- Property subtype: (TH) Side x Side
- Attached to another structure: Yes
Materials
- Block
Condition
- New construction: No
- Year built: 1996
Utilities & green energy
- Gas: Natural Gas
- Sewer: City Sewer/Connected
- Water: City Water/Connected
Community & HOA
Community
- Subdivision: Cic 0790 The Gables Of West Ridge
HOA
- Has HOA: Yes
- Services included: Maintenance Structure, Lawn Care, Maintenance Grounds, Professional Mgmt, Sanitation, Sewer, Snow Removal, Water
- HOA fee: $488 monthly
- HOA name: First Service Residential
- HOA phone: 952-277-2700
Location
- Region: Minnetonka
Financial & listing details
- Price per square foot: $215/sqft
- Tax assessed value: $399,600
- Annual tax amount: $5,030
- Date on market: 6/9/2026
- Cumulative days on market: 28 days
Estimated market value
Not available
Estimated sales range
Not available
Not available
Price history
| Date | Event | Price |
|---|---|---|
| 7/2/2026 | Pending sale | $399,000$215/sqft |
Source: | ||
| 6/9/2026 | Listed for sale | $399,000+35.3%$215/sqft |
Source: | ||
| 10/9/2014 | Listing removed | $295,000$159/sqft |
Source: Coldwell Banker Burnet - Edina Regional #4509640 Report a problem | ||
| 9/23/2014 | Price change | $295,000-1.6%$159/sqft |
Source: Coldwell Banker Burnet - Edina Regional #4509640 Report a problem | ||
| 7/26/2014 | Listed for sale | $299,900+66.5%$161/sqft |
Source: Coldwell Banker Burnet - Edina Regional #4509640 Report a problem | ||
| 5/16/1997 | Sold | $180,083$97/sqft |
Source: Public Record Report a problem | ||
Public tax history
| Year | Property taxes | Tax assessment |
|---|---|---|
| 2025 | $4,786 +9.1% | $399,600 |
| 2024 | $4,385 +8.8% | $399,600 +6.8% |
| 2023 | $4,031 -0.2% | $374,100 +7% |
| 2022 | $4,041 +8.9% | $349,500 +6.4% |
| 2021 | $3,712 -0.8% | $328,500 +6.7% |
| 2020 | $3,743 +0.8% | $307,800 +4.2% |
| 2019 | $3,712 -0.8% | $295,400 +3.3% |
| 2018 | $3,743 +9.8% | $286,000 +21.3% |
| 2017 | $3,408 +12.6% | $235,700 -6.7% |
| 2016 | $3,027 -10.2% | $252,600 +5.2% |
| 2015 | $3,373 +3.6% | $240,200 +20.7% |
| 2014 | $3,256 +11.7% | $199,000 -8% |
| 2013 | $2,917 -6.4% | $216,300 -8% |
| 2012 | $3,117 +5.7% | $235,100 +0% |
| 2011 | $2,949 +6.5% | $235,000 -2.7% |
| 2010 | $2,769 +1.6% | $241,600 -5% |
| 2009 | $2,726 -14.3% | $254,300 -10% |
| 2006 | $3,183 +2.7% | $282,500 +3% |
| 2005 | $3,100 +1.7% | $274,400 +8.8% |
| 2004 | $3,049 +10% | $252,300 +12% |
| 2002 | $2,773 -30.7% | $225,300 |
| 2001 | $3,999 | -- |
Find assessor info on the county website
Monthly payment
Est. payment$--/mo
Payment breakdown
Explore the cost of this home by adjusting the details. Changes won't be saved.All calculations are estimates and provided by Zillow, Inc. for informational purposes only. Actual amounts may vary.
HOA fees may include property taxes on listings classified as Co-Ops. Contact the listing agent and/or owner for fee details.
Mortgage interest rates are dependent on a number of factors, including credit score, down payment, and repayment length. Interest rate data provided by Zillow Group Marketplace, Inc. as of 1/1/1970 from various mortgage lenders with which we have lead or other similar arrangements; the Estimated Payment is an average of those rates.
See how much you could borrow to make a competitive offer.
Climate risks
Neighborhood: 55305
Nearby schools
GreatSchools rating
- 4/10L.H. Tanglen Elementary SchoolGrades: PK-5Distance: 1 mi
- 5/10Hopkins North Junior High SchoolGrades: 6-8Distance: 1.4 mi
- 8/10Hopkins Senior High SchoolGrades: 9-12Distance: 1.3 mi
A local agent can set up tours, give advice and negotiate with sellers.
- Minnesota
- Hennepin County
- Minnetonka
- 55305
- 921 Fairfield Way