Skip main navigation
Closed
  • Listing Provided by: LPT Realty LLC
    Bought with: Coldwell Banker Realty - Gundaker
    Price Unknown

    921 Fillmore St, Saint Louis, MO 63111

    1beds
    840sqft
    Single Family Residence
    Built in 1952
    3,049.2 Square Feet Lot
    $136,300 Zestimate®
    $--/sqft
    $1,119 Estimated rent

    Home value

    $136,300

    $120,000 - $154,000

    $1,119/mo

    Zestimate® history
    Loading
    Loading...

    Owner options

    List your home for rent

    $1,119/mo

    Rent Zestimate®

    Find your next renter with Zillow Rental Manager. Plus, with online applications, you can quickly screen prospective tenants – for free.

    Learn more

    $1,119/mo

    Rent Zestimate®

    Refinance and save

    Refinancing to a lower rate could help reduce your monthly payments and save thousands over the life of the loan.

    See today's rates

    Explore your selling options

    Work with a Zillow partner agent

    Leverage their expertise and Zillow's premium Showcase listings to get your home seen by more buyers.

    Get started

    List with your own agent

    Get your home in front of millions of buyers by listing it on Zillow.

    Learn how to do it

    Sell it yourself

    Take full control of how buyers see your home on Zillow by listing For Sale by Owner (FSBO).

    List your home

    What's special

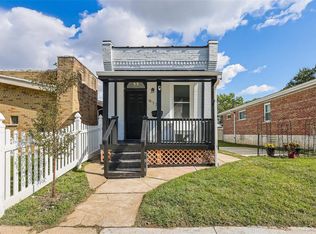
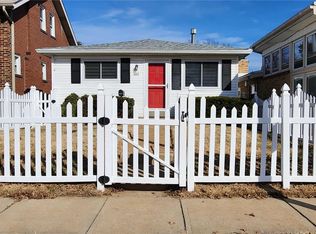
    This 1950.s charming bungalow, hits just the right pitch! Open concept, with a touch of California style. The monopitched roof, boasts gorgeous hardwood ceilings, and glearming wood floors. The living room is wide open with high windows exposed brick, built in shelves and a wood burning fire place , that could be restored for future use. Check out the bathroom for the groovy corner tub and more 1950's character. The rear of the home offers 1 large bedroom an atrium and a sun room with a mosaic stone floor. White vinyl picket fencing in front, and privacy fencing in the rear leads to an oversized 1 car garage. Other unique things include a nectarine tree, and a peach tree, plus a paved rear side yard. Sunny and bright; a perfect place to call home. Additional Rooms: Sun Room

    Zillow last checked:

    Listing updated:

    Listing Provided by:

    Julie E Bruenger 314-817-8178,

    LPT Realty LLC

    Bought with:

    Lisa E Menichino, 2003013027

    Coldwell Banker Realty - Gundaker

    Source: MARIS,MLS#: 24058524MLS LogoOriginating MLS: St. Louis Association of REALTORS

    Facts & features

    Interior

    Bedrooms & bathrooms
    • Bedrooms: 1
    • Bathrooms: 1
    • Full bathrooms: 1
    • Main level bathrooms: 1
    • Main level bedrooms: 1
    Heating
    • Forced Air, Natural Gas
    Cooling
    • Wall/Window Unit(s), Central Air, Electric
    Appliances
    • Included: Gas Water Heater
    Features
    • Dining/Living Room Combo, Kitchen/Dining Room Combo, Open Floorplan, Vaulted Ceiling(s), Eat-in Kitchen
    • Doors: Sliding Doors
    • Windows: Insulated Windows
    • Basement: None
    • Number of fireplaces: 1
    • Fireplace features: Decorative
    Interior area
    • Total structure area: 840
    • Total interior livable area: 840 sqft
    • Finished area above ground: 840
    • Finished area below ground: 0

    Property

    Parking
    • Total spaces: 1
    • Parking features: Detached
    • Garage spaces: 1
    Features
    • Levels: One
    Lot
    • Size: 3,049 sqft
    • Dimensions: 30 x 113
    • Features: Level
    Details
    • Parcel number: 29060002100
    • Special conditions: Standard

    Construction

    Type & style
    • Home type: SingleFamily
    • Architectural style: Other,Bungalow
    • Property subtype: Single Family Residence
    Materials
    • Brick
    • Roof: Flat
    Condition
    • Year built: 1952

    Utilities & green energy

    • Sewer: Public Sewer
    • Water: Public

    Community & neighborhood

    Location
    • Region: Saint Louis
    • Subdivision: Mcdermott Wilmington Place Add

    Other

    Other facts
    • Listing terms: Cash,Conventional,FHA,VA Loan
    • Ownership: Private

    Price history

    DateEventPrice
    11/26/2024Sold--
    Source: MARIS #24058524 Report a problem
    10/28/2024Pending sale$148,000$176/sqft
    Source: MARIS #24058524 Report a problem
    10/26/2024Price change$148,000-0.7%$176/sqft
    Source: MARIS #24058524 Report a problem
    10/10/2024Pending sale$149,000$177/sqft
    Source: MARIS #24058524 Report a problem
    9/25/2024Price change$149,000-3.9%$177/sqft
    Source: MARIS #24058524 Report a problem
    9/14/2024Listed for sale$155,000+418.4%$185/sqft
    Source: MARIS #24058524 Report a problem
    11/19/2012Sold--
    Source: MARIS #12057306 Report a problem
    10/5/2012Listed for sale$29,900-14.3%$36/sqft
    Source: Keller Williams Realty #12057306 Report a problem
    6/8/2012Listing removed$34,900$42/sqft
    Source: RE/MAX PREMIERE REALTY #12004528 Report a problem
    4/2/2012Price change$34,900-12.5%$42/sqft
    Source: RE/MAX PREMIERE REALTY #12004528 Report a problem
    3/10/2012Price change$39,900-20%$48/sqft
    Source: RE/MAX PREMIERE REALTY #12004528 Report a problem
    1/27/2012Listed for sale$49,900$59/sqft
    Source: RE/MAX PREMIERE REALTY #12004528 Report a problem

    Public tax history

    YearProperty taxesTax assessment
    2025$1,585 +17%$19,020 +20%
    2024$1,355 +5.1%$15,850
    2023$1,290 +5.7%$15,850 +9.9%
    2022$1,220 +0.1%$14,420
    2021$1,218 +9.9%$14,420 +8.8%
    2020$1,109 $13,250 +0.1%
    2019$1,109 $13,240 +13%
    2018$1,109 +9.2%$11,720
    2017$1,015 -1.1%$11,720 -1.6%
    2016$1,026 +10.1%$11,910
    2015$932 -0.1%$11,910
    2014$933 $11,910 -0.2%
    2013$933 $11,930 -0.8%
    2012-- $12,030
    2011-- $12,030
    2010-- $12,030 -3.1%
    2009$853 -0.3%$12,410
    2008$856 $12,410 -8.5%
    2007$856 $13,570
    2006$856 +1%$13,570 +14.6%
    2005$847 +35%$11,840 +44.2%
    2004$627 +2.9%$8,210
    2003$610 +7.7%$8,210 +10.8%
    2002$566 $7,410
    2001-- $7,410 +3.8%
    2000-- $7,140

    Find assessor info on the county website

    Neighborhood: Carondelet

    Nearby schools

    GreatSchools rating
    Schools provided by the listing agent
    • Elementary: Woodward Elem.
    • Middle: Lyon-Blow Middle
    • High: Roosevelt High

    Source: MARIS. This data may not be complete. We recommend contacting the local school district to confirm school assignments for this home.