Skip main navigation
Sold for $226,000
  • $226,000

    921 Fontaine St, Monroe, MI 48162

    3beds
    1,705sqft
    Single Family Residence
    Built in 2004
    3,049.2 Square Feet Lot
    $248,100 Zestimate®
    $133/sqft
    $1,888 Estimated rent

    Home value

    $248,100

    $236,000 - $261,000

    $1,888/mo

    Zestimate® history
    Loading
    Loading...

    Owner options

    List your home for rent

    $1,888/mo

    Rent Zestimate®

    Find your next renter with Zillow Rental Manager. Plus, with online applications, you can quickly screen prospective tenants – for free.

    Learn more

    $1,888/mo

    Rent Zestimate®

    Refinance and save

    $1,536/mo

    Est. payment

    Refinancing to a lower rate could help reduce your monthly payments and save thousands over the life of the loan.

    See today's rates

    $1,536/mo

    Est. payment

    Explore your selling options

    Work with a Zillow partner agent

    Leverage their expertise and Zillow's premium Showcase listings to get your home seen by more buyers.

    Get started

    List with your own agent

    Get your home in front of millions of buyers by listing it on Zillow.

    Learn how to do it

    Sell it yourself

    Take full control of how buyers see your home on Zillow by listing For Sale by Owner (FSBO).

    List your home

    What's special

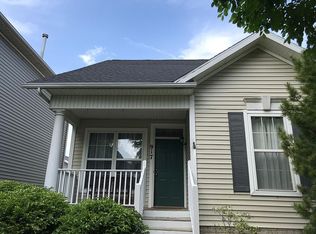
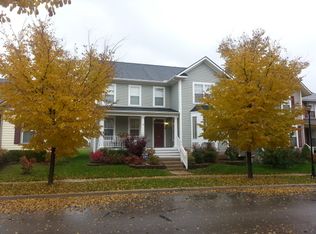
    Inspired by Craftsman style design, welcome to this charming and inviting 3 bedroom home, where every square foot is thoughtfully designed for comfort and style. The open-concept floor plan seamlessly integrates the living, dining, and kitchen areas, creating a spacious and airy atmosphere. The well designed kitchen provides spacious counter and plentiful workspace with counter seating. The cherry finished cabinets and 42" uppers ensure plenty of storage for all your essentials without comprising space. Laundry day is a breeze with the conveniently located laundry room adjacent to the kitchen. The primary bedroom provides a comfortable sanctuary with ample closet spaces, while the secondary bedroom is versatile and ideal for guests or a home office The finished lower level adds valuable living space and significant storage. Here, you’ll find the 3rd well-appointed bedroom that offers privacy and comfort. Adjacent to this bedroom is an entertainment room, designed for relaxation and enjoyment. This versatile space can be tailored to suit your needs, whether it’s for movie nights, hobbies, or simply unwinding after a long day. Step outside to enjoy a beautifully fenced-in yard with perennials that provide beauty and a touch of nature. This private outdoor space is perfect for relaxing, gardening, or enjoying quiet moments in your own green oasis. Overall, this home blends cozy charm with practical features, offering a well-thought-out layout, ample storage, and a lovely outdoor area for all your needs. Designated rear parking spaces in addition to street parking. Located minutes from I75, downtown shopping, restaurants and parks. Don't miss this wonderful opportunity to live in picturesque Mason Run. *The video walk through is solely for the purpose of showing the floor plan while providing some enhanced potential interior design elements. Schedule a personal tour to experience the home firsthand!

    Zillow last checked:

    Listing updated:

    Listed by:

    JoAnn Heller 734-755-5812,

    iLink Real Estate Co.

    Bought with:

    JoAnn Heller, 6506046336

    iLink Real Estate Co.

    Source: MiRealSource,MLS#: 50153253MLS LogoOriginating MLS: Southeastern Border Association of REALTORS

    Facts & features

    Interior

    Bedrooms & bathrooms
    • Bedrooms: 3
    • Bathrooms: 2
    • Full bathrooms: 2
    • Main level bathrooms: 2
    • Main level bedrooms: 2
    Bedroom 1
    • Level: Main
    • Area: 143
    • Dimensions: 13 x 11
    Bedroom 2
    • Level: Main
    • Area: 143
    • Dimensions: 13 x 11
    Bedroom 3
    • Level: Lower
    • Area: 209
    • Dimensions: 19 x 11
    Bathroom 1
    • Level: Main
    Bathroom 2
    • Level: Main
    Dining room
    • Level: Main
    • Area: 121
    • Dimensions: 11 x 11
    Kitchen
    • Level: Main
    • Area: 144
    • Dimensions: 12 x 12
    Living room
    • Level: Entry
    • Area: 240
    • Dimensions: 16 x 15
    Heating
    • Forced Air, Natural Gas
    Cooling
    • Central Air
    Appliances
    • Included: Microwave, Range/Oven, Refrigerator
    Features
    • Has basement: Yes
    • Has fireplace: No
    Interior area
    • Total structure area: 2,016
    • Total interior livable area: 1,705 sqft
    • Finished area above ground: 1,008
    • Finished area below ground: 697

    Property

    Features
    • Levels: One
    • Stories: 1
    • Frontage type: Road
    • Frontage length: 32
    Lot
    • Size: 3,049 sqft
    • Dimensions: 32 x 102
    Details
    • Parcel number: 5901787060
    • Special conditions: Private

    Construction

    Type & style
    • Home type: SingleFamily
    • Architectural style: Ranch,Craftsman
    • Property subtype: Single Family Residence
    Materials
    • Vinyl Siding
    • Foundation: Basement
    Condition
    • Year built: 2004

    Utilities & green energy

    • Sewer: Public Sanitary
    • Water: Public

    Community & neighborhood

    Location
    • Region: Monroe
    • Subdivision: Mason Run

    HOA & financial

    HOA
    • Has HOA: Yes
    • HOA fee: $42 monthly
    • Association name: Southeastern Management LLC
    • Association phone: 313-640-1788

    Other

    Other facts
    • Listing agreement: Exclusive Right To Sell
    • Listing terms: Cash,Conventional,FHA

    Price history

    DateEventPrice
    10/1/2024Sold$226,000-3.8%$133/sqft
    Source: MiRealSource #50153253 Report a problem
    8/31/2024Pending sale$234,900$138/sqft
    Source: MiRealSource #50153253 Report a problem
    8/25/2024Listed for sale$234,900$138/sqft
    Source: MiRealSource #50153253 Report a problem

    Public tax history

    YearProperty taxesTax assessment
    2025$2,276 +2.5%$97,100 +24.2%
    2024$2,221 +4.2%$78,160 +6.8%
    2023$2,133 +3.4%$73,200 +8.9%
    2022$2,063 +7.1%$67,220 +8.4%
    2021$1,927 +261.3%$62,020 +4.4%
    2020$533 -70.1%$59,390 +5%
    2019$1,781 -1.9%$56,550 +10.1%
    2018$1,816 +6.9%$51,370
    2017$1,698 $51,370 +0.5%
    2016$1,698 $51,110 +14.3%
    2015$1,698 +4.3%$44,730
    2014$1,629 $44,730 +3%
    2013-- $43,420 +9.8%
    2012-- $39,530 -3.3%
    2011-- $40,860 +2.6%
    2010-- $39,820 -28.8%
    2009-- $55,930 -16.4%
    2008-- $66,880 -3.4%
    2007-- $69,230 -0.8%
    2006-- $69,770 +0.4%
    2005-- $69,510 +701.7%
    2003-- $8,670

    Find assessor info on the county website

    Neighborhood: 48162

    Nearby schools

    GreatSchools rating
    Schools provided by the listing agent
    • District: Monroe Public Schools

    Source: MiRealSource. This data may not be complete. We recommend contacting the local school district to confirm school assignments for this home.

    Get a cash offer in 3 minutes
    Find out how much your home could sell for in as little as 3 minutes with a no-obligation cash offer.
    Estimated market value
    $248,100
    Get a cash offer in 3 minutes
    Find out how much your home could sell for in as little as 3 minutes with a no-obligation cash offer.
    Estimated market value
    $248,100