Welcome to the prestigious Woods of Fox Glen - Come for the views, but you'll want to stay for the quality craftsmanship and understated elegance in this designer-renovated home. The light-filled kitchen is a cook's dream, with white cabinetry and beautifully appointed high-end appliances - boasting double islands, a walkthrough pantry and large laundry with luxurious, soapstone countertops. A lovely sunroom just steps away. Do you love to entertain? The fully-finished walkout basement with complete bar and 2 bed/baths (one with steam shower), exercise room, billiards area, another laundry room, and living area might be just what you're looking for. The home overlooks the oldbquarry holes at St Charles Country Club and the views are almost as spectacular as the home itself. UPDATE LIST: Roof 2021 Back bay windows at 1st floor and basement 2022 Water heater 2021 Two AC compressors 2023 Kitchen appliances 2016 Basement appliances 2017 House/deck painted 2022 Pool added 2017 (heated, electric cover, sun deck) HVAC 2013 Sewer line replaced 2023 Water softener 2023 Whole house renovated 2015-2017, with the exception of one bathroom upstairs
Closed
$1,700,000
921 Fox Glen Dr, St Charles, IL 60174
4beds
8,631sqft
Single Family Residence
Built in 1990
-- sqft lot
$2,032,600 Zestimate®
$197/sqft
$7,722 Estimated rent
Home value
$2,032,600
$1.87M - $2.26M
$7,722/mo
Zestimate® history
Owner options
List your home for rent
$7,722/mo
Rent Zestimate®
Find your next renter with Zillow Rental Manager. Plus, with online applications, you can quickly screen prospective tenants – for free.
$7,722/mo
Rent Zestimate®
Refinance and save
$10,833/mo
Est. payment
Refinancing to a lower rate could help reduce your monthly payments and save thousands over the life of the loan.
$10,833/mo
Est. payment
Explore your selling options
Work with a Zillow partner agent
Leverage their expertise and Zillow's premium Showcase listings to get your home seen by more buyers.
Get startedList with your own agent
Get your home in front of millions of buyers by listing it on Zillow.
Learn how to do itSell it yourself
Take full control of how buyers see your home on Zillow by listing For Sale by Owner (FSBO).
List your homeWhat's special
Zillow last checked:
Listing updated:
Listed by:
Amy Crane 630-251-5204,
@properties Christie's International Real Estate
Bought with:
Adam Stary
eXp Realty
Source: MRED as distributed by MLS GRID,MLS#: 12120903
Facts & features
Interior
Bedrooms & bathrooms
- Bedrooms: 4
- Bathrooms: 6
- Full bathrooms: 5
- 1/2 bathrooms: 1
Rooms
- Room types: Den, Sitting Room, Foyer
Primary bedroom
- Features: Flooring (Hardwood), Bathroom (Full, Double Sink, Tub & Separate Shwr)
- Level: Main
- Area: 374 Square Feet
- Dimensions: 17X22
Bedroom 2
- Features: Flooring (Carpet)
- Level: Second
- Area: 272 Square Feet
- Dimensions: 16X17
Bedroom 3
- Features: Flooring (Carpet)
- Level: Second
- Area: 288 Square Feet
- Dimensions: 16X18
Bedroom 4
- Level: Basement
- Area: 270 Square Feet
- Dimensions: 15X18
Bar entertainment
- Level: Basement
- Area: 270 Square Feet
- Dimensions: 15X18
Den
- Level: Main
- Area: 324 Square Feet
- Dimensions: 18X18
Dining room
- Features: Flooring (Hardwood)
- Level: Main
- Area: 288 Square Feet
- Dimensions: 16X18
Family room
- Features: Flooring (Hardwood)
- Level: Main
- Area: 680 Square Feet
- Dimensions: 20X34
Foyer
- Level: Main
- Area: 204 Square Feet
- Dimensions: 17X12
Kitchen
- Features: Flooring (Hardwood)
- Level: Main
- Area: 680 Square Feet
- Dimensions: 20X34
Laundry
- Level: Main
- Area: 120 Square Feet
- Dimensions: 10X12
Living room
- Features: Flooring (Hardwood)
- Level: Main
- Area: 432 Square Feet
- Dimensions: 16X27
Sitting room
- Level: Basement
- Area: 320 Square Feet
- Dimensions: 20X16
Heating
- Natural Gas
Cooling
- Central Air, Zoned
Features
- Basement: Finished,Walk-Out Access
- Number of fireplaces: 2
- Fireplace features: Family Room, Basement
Interior area
- Total structure area: 0
- Total interior livable area: 8,631 sqft
Property
Parking
- Total spaces: 3
- Parking features: On Site, Garage Owned, Attached, Garage
- Attached garage spaces: 3
Accessibility
- Accessibility features: No Disability Access
Features
- Stories: 2
Lot
- Dimensions: 245X165X257X148
Details
- Parcel number: 0914302005
- Special conditions: List Broker Must Accompany
Construction
Type & style
- Home type: SingleFamily
- Property subtype: Single Family Residence
Materials
- Brick, Cedar
Condition
- New construction: No
- Year built: 1990
- Major remodel year: 2017
Utilities & green energy
- Sewer: Public Sewer
- Water: Public
Community & HOA
HOA
- Has HOA: Yes
- Services included: None
- HOA fee: $600 annually
Location
- Region: St Charles
Financial & listing details
- Price per square foot: $197/sqft
- Tax assessed value: $1,568,901
- Annual tax amount: $28,870
- Date on market: 7/25/2024
- Listing terms: Conventional
- Ownership: Fee Simple
Price history
| Date | Event | Price |
|---|---|---|
| 9/16/2024 | Sold | $1,700,000-10.5%$197/sqft |
Source:  MRED as distributed by MLS GRID #12120903 Report a problem MRED as distributed by MLS GRID #12120903 Report a problem | ||
| 9/4/2024 | Pending sale | $1,899,900$220/sqft |
Source: MRED as distributed by MLS GRID #12120903 Report a problem | ||
| 8/8/2024 | Listed for sale | $1,899,900$220/sqft |
Source: MRED as distributed by MLS GRID #12120903 Report a problem | ||
| 8/1/2024 | Contingent | $1,899,900$220/sqft |
Source: MRED as distributed by MLS GRID #12120903 Report a problem | ||
| 7/25/2024 | Listed for sale | $1,899,900+0%$220/sqft |
Source: MRED as distributed by MLS GRID #12120903 Report a problem | ||
| 7/25/2024 | Listing removed | -- |
Source: MRED as distributed by MLS GRID #12116529 Report a problem | ||
| 7/22/2024 | Contingent | $1,899,000$220/sqft |
Source: MRED as distributed by MLS GRID #12116529 Report a problem | ||
| 7/20/2024 | Listed for sale | $1,899,000-0.1%$220/sqft |
Source: MRED as distributed by MLS GRID #12116529 Report a problem | ||
| 7/15/2024 | Contingent | $1,899,999$220/sqft |
Source: MRED as distributed by MLS GRID #11992240 Report a problem | ||
| 7/9/2024 | Listed for sale | $1,899,999+73%$220/sqft |
Source: MRED as distributed by MLS GRID #11992240 Report a problem | ||
| 7/29/2014 | Sold | $1,098,500-12.1%$127/sqft |
Source: MRED as distributed by MLS GRID #08526823 Report a problem | ||
| 6/5/2014 | Pending sale | $1,250,000$145/sqft |
Source: Keller Williams Realty-Fox Valley #08526823 Report a problem | ||
| 1/31/2014 | Listed for sale | $1,250,000$145/sqft |
Source: Keller Williams Realty-Fox Valley #08526823 Report a problem | ||
Public tax history
| Year | Property taxes | Tax assessment |
|---|---|---|
| 2024 | $38,821 +15.5% | $522,967 +24.5% |
| 2023 | $33,609 +16.4% | $419,931 +17.4% |
| 2022 | $28,870 +3.9% | $357,563 +4.9% |
| 2021 | $27,797 -2.9% | $340,828 -6.6% |
| 2020 | $28,626 +1.8% | $364,885 +2% |
| 2019 | $28,129 -1.3% | $357,660 -0.7% |
| 2018 | $28,495 +2.6% | $360,232 +6.7% |
| 2017 | $27,784 -18.1% | $337,590 -9.1% |
| 2016 | $33,930 | $371,432 -5% |
| 2015 | -- | $391,078 +16.7% |
| 2014 | -- | $335,176 -2.7% |
| 2013 | -- | $344,432 -4.5% |
| 2012 | -- | $360,599 -10.5% |
| 2011 | -- | $402,709 -8.5% |
| 2010 | -- | $440,357 -6.9% |
| 2009 | -- | $472,993 -2% |
| 2008 | -- | $482,490 +0% |
| 2007 | -- | $482,434 +3.3% |
| 2006 | -- | $466,851 -0.9% |
| 2005 | -- | $471,001 +2.7% |
| 2004 | -- | $458,792 +3.3% |
| 2003 | -- | $444,052 +3.3% |
| 2002 | -- | $429,911 +0.7% |
| 2001 | -- | $426,839 +11.4% |
| 2000 | -- | $383,280 |
Find assessor info on the county website
Neighborhood: 60174
Nearby homes
- $2,066,2006 bd7 ba6.8k sqft913 Fox Glen Dr, St Charles, IL 60174Off Market
- $1,747,4004 bd7 ba8.7k sqft929 Fox Glen Dr, St Charles, IL 60174Off Market
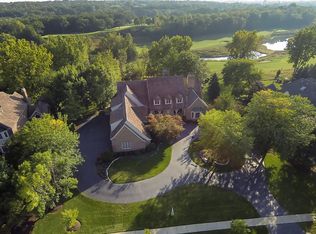
- $1,385,600-- bd-- ba-- sqft905 Fox Glen Dr, St Charles, IL 60174Off Market
- $1,604,4007 bd7 ba7k sqft937 Fox Glen Dr, St Charles, IL 60174Off Market
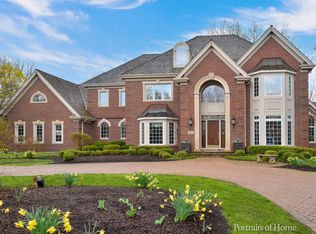
- $1,223,2005 bd5 ba5k sqft918 Fox Glen Dr, St Charles, IL 60174Off Market
- $1,166,0004 bd5 ba5.7k sqft926 Fox Glen Dr, St Charles, IL 60174Off Market
- $2,200,1005 bd6 ba6.5k sqft910 Fox Glen Dr, St Charles, IL 60174Off Market
- $1,429,9005 bd3 ba5.2k sqft1005 Fox Glen Dr, Saint Charles, IL 60174Off Market
Nearby schools
GreatSchools rating
- 9/10Anderson Elementary SchoolGrades: K-5Distance: 1 mi
- 7/10Wredling Middle SchoolGrades: 6-8Distance: 1.5 mi
- 7/10St Charles East High SchoolGrades: 9-12Distance: 1.6 mi
Schools provided by the listing agent
- District: 303
Source: MRED as distributed by MLS GRID. This data may not be complete. We recommend contacting the local school district to confirm school assignments for this home.
Get a cash offer in 3 minutes
Find out how much your home could sell for in as little as 3 minutes with a no-obligation cash offer.
Estimated market value
$2,032,600
Get a cash offer in 3 minutes
Find out how much your home could sell for in as little as 3 minutes with a no-obligation cash offer.
Estimated market value
$2,032,600
- Illinois
- Kane County
- Saint Charles
- 60174
- 921 Fox Glen Dr
Nearby cities
Nearby neighborhoods
Nearby zip codes
Other Saint Charles Topics
