Welcome to your private Gulfport oasis! This immaculately maintained and fully updated 3-bedroom, 2-bathroom pool home offers the perfect blend of style and comfort. Updates include new impact windows and doors installed in 2024, a 2015 A/C, 2016 roof, 2019 water heater and a high end saltwater pool installed in 2023. Just 1.5 miles from vibrant Downtown Gulfport, minutes from the beaches, and a quick drive to Downtown St. Pete. From the moment you arrive, you'll notice the lush landscaping and carport that reflect the well-cared-for, welcoming home. Inside, the bright and open split floor plan features a spacious living room and dining room combo. The beautifully updated kitchen shines with quartz countertops, stainless steel appliances, a gas range powered by an exterior propane tank, and abundant cabinetry for storage. The separated primary suite includes direct access to the backyard, an enormous walk-in closet, and an attached bathroom with glass-enclosed step-in shower. Two additional bedrooms are nicely sized and share a full bathroom. The new washer and dryer set will stay with the home, offering added convenience. Step outside into your backyard paradise, complete with the saltwater pool - equipped with a heater and chiller for year-round enjoyment. Lounge on the paver deck, dine under the covered patio, rinse off in the outdoor shower, and take in the tranquil landscaping that includes dombeya, climbing oleander, dwarf Cavendish banana, sweet almond bush, and more. The fenced yard also features a shed, well-fed irrigation system, and space to garden or simply relax under the Florida sun. The home is located just one block from Boca Ciega High School, two miles from St. Pete Beach, and is NOT in a flood zone. Whether you're looking for a primary residence or seasonal home, this super clean, move-in-ready property delivers Florida living at its finest.
Sold for $560,000
$560,000
921 FREEMONT STREET S, GULFPORT, FL 33707
3beds
1,472sqft
Single Family Residence
Built in 1957
6,665 Square Feet Lot
$549,000 Zestimate®
$380/sqft
$3,592 Estimated rent
Home value
$549,000
$500,000 - $604,000
$3,592/mo
Zestimate® history
Owner options
List your home for rent
$3,592/mo
Rent Zestimate®
Find your next renter with Zillow Rental Manager. Plus, with online applications, you can quickly screen prospective tenants – for free.
$3,592/mo
Rent Zestimate®
Refinance and save
$3,842/mo
Est. payment
Refinancing to a lower rate could help reduce your monthly payments and save thousands over the life of the loan.
$3,842/mo
Est. payment
Explore your selling options
Work with a Zillow partner agent
Leverage their expertise and Zillow's premium Showcase listings to get your home seen by more buyers.
Get startedList with your own agent
Get your home in front of millions of buyers by listing it on Zillow.
Learn how to do itSell it yourself
Take full control of how buyers see your home on Zillow by listing For Sale by Owner (FSBO).
List your homeWhat's special
Fenced yardSaltwater poolPaver deckQuartz countertopsGas rangeWell-fed irrigation systemDining room combo
Zillow last checked:
Listing updated:
Listed by:
Jeffrey Borham, PA 866-308-7109,
EXP REALTY LLC 866-308-7109,
Mathew Bennett 727-418-0135,
EXP REALTY LLC
Bought with:
Christine Hicks, 3099626
ATLANTIC COAST REALTY ADVISOR
Source: Stellar MLS,MLS#: TB8412025 Originating MLS: Suncoast Tampa
Originating MLS: Suncoast Tampa
Facts & features
Interior
Bedrooms & bathrooms
- Bedrooms: 3
- Bathrooms: 2
- Full bathrooms: 2
Primary bedroom
- Features: Walk-In Closet(s)
- Level: First
Kitchen
- Level: First
Living room
- Level: First
Heating
- Central
Cooling
- Central Air
Appliances
- Included: Dishwasher, Dryer, Microwave, Range, Refrigerator, Washer
- Laundry: Inside
Features
- Built-in Features, Ceiling Fan(s), Kitchen/Family Room Combo, Living Room/Dining Room Combo, Open Floorplan, Split Bedroom, Stone Counters, Walk-In Closet(s)
- Flooring: Tile
- Doors: Outdoor Shower
- Has fireplace: No
Interior area
- Total structure area: 1,900
- Total interior livable area: 1,472 sqft
Property
Parking
- Total spaces: 1
- Parking features: Carport
- Carport spaces: 1
Features
- Levels: One
- Stories: 1
- Exterior features: Garden, Irrigation System, Lighting, Outdoor Shower, Private Mailbox, Sidewalk, Storage
- Has private pool: Yes
- Pool features: Deck, Heated, In Ground, Salt Water
- Fencing: Fenced
Lot
- Size: 6,665 Square Feet
Details
- Additional structures: Shed(s)
- Parcel number: 293116672660650060
- Special conditions: None
Construction
Type & style
- Home type: SingleFamily
- Property subtype: Single Family Residence
Materials
- Other
- Foundation: Slab
- Roof: Shingle
Condition
- New construction: No
- Year built: 1957
Utilities & green energy
- Sewer: Public Sewer
- Water: Public
- Utilities for property: Cable Connected, Electricity Connected, Water Connected
Community & HOA
Community
- Pet fee: $0 monthly
- Subdivision: PASADENA ESTATES SEC H
HOA
- Has HOA: No
Location
- Region: Gulfport
Financial & listing details
- Price per square foot: $380/sqft
- Tax assessed value: $381,742
- Annual tax amount: $4,890
- Date on market: 7/31/2025
- Cumulative days on market: 17 days
- Listing terms: Cash,Conventional,FHA,VA Loan
- Ownership: Fee Simple
- Total actual rent: 0
- Electric utility on property: Yes
- Road surface type: Paved
Price history
| Date | Event | Price |
|---|---|---|
| 9/16/2025 | Sold | $560,000-1.7%$380/sqft |
Source:  Stellar MLS #TB8412025 Report a problem Stellar MLS #TB8412025 Report a problem | ||
| 8/25/2025 | Pending sale | $569,900$387/sqft |
Source: Stellar MLS #TB8412025 Report a problem | ||
| 8/21/2025 | Price change | $569,900-0.9%$387/sqft |
Source: Stellar MLS #TB8412025 Report a problem | ||
| 8/15/2025 | Pending sale | $575,000$391/sqft |
Source: Stellar MLS #TB8412025 Report a problem | ||
| 8/7/2025 | Price change | $575,000-4.2%$391/sqft |
Source: Stellar MLS #TB8412025 Report a problem | ||
| 7/31/2025 | Listed for sale | $600,000+23.7%$408/sqft |
Source: Stellar MLS #TB8412025 Report a problem | ||
| 7/5/2023 | Sold | $485,000-1%$329/sqft |
Source: Public Record Report a problem | ||
| 6/11/2023 | Pending sale | $489,900$333/sqft |
Source: Stellar MLS #U8199674 Report a problem | ||
| 6/10/2023 | Price change | $489,900-1.2%$333/sqft |
Source: Stellar MLS #U8199674 Report a problem | ||
| 6/3/2023 | Price change | $495,900-0.8%$337/sqft |
Source: Stellar MLS #U8199674 Report a problem | ||
| 5/27/2023 | Price change | $499,8000%$340/sqft |
Source: Stellar MLS #U8199674 Report a problem | ||
| 5/20/2023 | Listed for sale | $499,900$340/sqft |
Source: Stellar MLS #U8199674 Report a problem | ||
| 5/12/2023 | Pending sale | $499,900$340/sqft |
Source: Stellar MLS #U8199674 Report a problem | ||
| 5/11/2023 | Listed for sale | $499,900+79.2%$340/sqft |
Source: Stellar MLS #U8199674 Report a problem | ||
| 10/22/2019 | Sold | $279,000$190/sqft |
Source: Stellar MLS #U8055841 Report a problem | ||
| 10/3/2019 | Pending sale | $279,000$190/sqft |
Source: GULFPORT REALTY #U8055841 Report a problem | ||
| 9/7/2019 | Listed for sale | $279,000+248.7%$190/sqft |
Source: GULFPORT REALTY #U8055841 Report a problem | ||
| 3/9/2005 | Sold | $80,000$54/sqft |
Source: Public Record Report a problem | ||
Public tax history
| Year | Property taxes | Tax assessment |
|---|---|---|
| 2025 | $5,747 +17.5% | $370,024 +12.9% |
| 2024 | $4,890 +87.2% | $327,614 +71.1% |
| 2023 | $2,612 +3.1% | $191,447 +3% |
| 2022 | $2,533 -1% | $185,871 +3% |
| 2021 | $2,559 +0.4% | $180,457 +1.4% |
| 2020 | $2,550 +161.6% | $177,965 +91.4% |
| 2019 | $975 | $93,000 +1.9% |
| 2018 | $975 +2.4% | $91,266 +2.1% |
| 2017 | $952 +3.6% | $89,389 +2.1% |
| 2016 | $919 -1.7% | $87,550 +0.7% |
| 2015 | $935 +1% | $86,941 +0.8% |
| 2014 | $926 +1.3% | $86,251 +1.5% |
| 2013 | $914 +2.6% | $84,976 +1.7% |
| 2012 | $891 | $83,556 -6.9% |
| 2011 | -- | $89,764 -9.5% |
| 2010 | -- | $99,236 -16.4% |
| 2009 | -- | $118,730 -17.8% |
| 2008 | $2,007 | $144,500 -6.2% |
| 2007 | -- | $154,000 +61.8% |
| 2005 | -- | $95,200 +26.8% |
| 2004 | $271 -20.7% | $75,100 +20.9% |
| 2003 | $342 +9.9% | $62,100 +6.2% |
| 2002 | $311 | $58,500 +6.2% |
| 2001 | $311 +8.9% | $55,100 +22.2% |
| 2000 | $285 | $45,100 |
Find assessor info on the county website
Neighborhood: 33707
Nearby homes
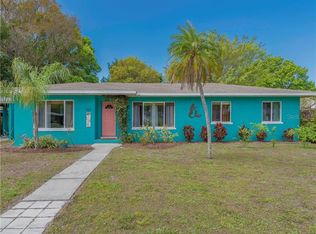
- $536,8003 bd2 ba1.8k sqft925 Freemont St S, Gulfport, FL 33707Off Market
- $358,8002 bd1 ba924 sqft913 Freemont St S, Gulfport, FL 33707Off Market

- $331,100-- bd2 ba1.1k sqft1013 Freemont St S, Gulfport, FL 33707Off Market
- $349,700-- bd2 ba1.2k sqft1007 Freemont St S, Gulfport, FL 33707Off Market
- $365,500-- bd1 ba1.2k sqft914 59th St S, Gulfport, FL 33707Off Market
- $279,0002 bd1 ba990 sqft922 Freemont St S, Gulfport, FL 33707Off Market
- $275,200-- bd1 ba852 sqft910 59th St S, Gulfport, FL 33707Off Market
- $355,9002 bd2 ba974 sqft918 Freemont St S, Gulfport, FL 33707Off Market
Nearby schools
GreatSchools rating
- 7/10Bear Creek Elementary SchoolGrades: PK-5Distance: 0.5 mi
- 3/10Azalea Middle SchoolGrades: 6-8Distance: 3.1 mi
- 4/10Boca Ciega High SchoolGrades: 9-12Distance: 0.2 mi
Schools provided by the listing agent
- Elementary: Bear Creek Elementary-PN
- Middle: Azalea Middle-PN
- High: Boca Ciega High-PN
Source: Stellar MLS. This data may not be complete. We recommend contacting the local school district to confirm school assignments for this home.
Get a cash offer in 3 minutes
Find out how much your home could sell for in as little as 3 minutes with a no-obligation cash offer.
Estimated market value
$549,000
Get a cash offer in 3 minutes
Find out how much your home could sell for in as little as 3 minutes with a no-obligation cash offer.
Estimated market value
$549,000
- Florida
- Pinellas County
- Gulfport
- 33707
- 921 FREEMONT STREET S
Nearby cities
Nearby zip codes
Other Gulfport Topics
