Discover luxury living in this stunning Highland Home, perfectly situated in the prestigious Star Trail community. Boasting a rare side porch with a side entrance, this home is designed with both elegance and functionality in mind. Step inside to soaring ceilings and an abundance of natural light that highlights the home’s sophisticated finishes. Featuring 5 spacious en suite bedrooms, a dedicated home office, an expansive game room with wet bar and built-in refrigerator, and a private media room, this home was built for both entertaining and everyday comfort.
The primary suite is a private retreat with a spa-inspired bathroom, complete with a freestanding tub, oversized vanity, large walk-in closet, and a window that floods the space with soft natural light. The gourmet kitchen offers ample cabinet storage, quartz countertops and flows seamlessly into the open-concept living area, where sliding glass doors with automatic shades lead to the backyard — perfect for indoor-outdoor entertaining. Plantation shutters add charm and privacy throughout the first floor. Additional highlights include 3 car tandem garage with epoxy floors, home faces a community park and elementary school. Community amenities include three resort-style pools, playgrounds, lighted tennis and pickleball courts, party pavilions, and much more! Located near the new HEB, top-rated schools, dining, and shopping — with quick access to the Dallas North Tollway for effortless commuting. This home blends luxury, lifestyle, and location — a true gem in one of Prosper’s most desirable neighborhoods.
Sold
Price Unknown
921 Gentle Knoll Ln, Prosper, TX 75078
5beds
3,636sqft
Single Family Residence
Built in 2021
7,405 Square Feet Lot
$873,100 Zestimate®
$--/sqft
$5,371 Estimated rent
Home value
$873,100
$821,000 - $925,000
$5,371/mo
Zestimate® history
Owner options
List your home for rent
$5,371/mo
Rent Zestimate®
Find your next renter with Zillow Rental Manager. Plus, with online applications, you can quickly screen prospective tenants – for free.
$5,371/mo
Rent Zestimate®
Refinance and save
$380/mo
Est. payment
Refinancing to a lower rate could help reduce your monthly payments and save thousands over the life of the loan.
$380/mo
Est. payment
Explore your selling options
Work with a Zillow partner agent
Leverage their expertise and Zillow's premium Showcase listings to get your home seen by more buyers.
Get startedList with your own agent
Get your home in front of millions of buyers by listing it on Zillow.
Learn how to do itSell it yourself
Take full control of how buyers see your home on Zillow by listing For Sale by Owner (FSBO).
List your homeWhat's special
Sophisticated finishesDedicated home officeCommunity parkAbundance of natural lightQuartz countertopsWet barLarge walk-in closet
Zillow last checked:
Listing updated:
Listed by:
Wendi Splawn 0736811 214-697-5582,
Keller Williams Realty Allen 972-747-5100
Bought with:
Everett Johnson
Bray Real Estate-Ft Worth
Source: NTREIS,MLS#: 20993706
Facts & features
Interior
Bedrooms & bathrooms
- Bedrooms: 5
- Bathrooms: 7
- Full bathrooms: 5
- 1/2 bathrooms: 2
Primary bedroom
- Features: En Suite Bathroom, Walk-In Closet(s)
- Level: First
- Dimensions: 22 x 14
Bedroom
- Features: En Suite Bathroom, Walk-In Closet(s)
- Level: First
- Dimensions: 17 x 13
Bedroom
- Level: Second
- Dimensions: 13 x 21
Bedroom
- Level: Second
- Dimensions: 13 x 10
Bedroom
- Level: Second
- Dimensions: 13 x 10
Primary bathroom
- Features: Built-in Features, Double Vanity, Stone Counters, Separate Shower
- Level: First
- Dimensions: 12 x 12
Dining room
- Level: First
- Dimensions: 15 x 12
Other
- Level: First
- Dimensions: 5 x 9
Other
- Level: Second
- Dimensions: 10 x 7
Other
- Level: Second
- Dimensions: 10 x 10
Other
- Level: Second
- Dimensions: 5 x 8
Game room
- Level: Second
- Dimensions: 14 x 18
Kitchen
- Features: Breakfast Bar, Built-in Features, Eat-in Kitchen, Kitchen Island, Stone Counters
- Level: First
- Dimensions: 14 x 9
Living room
- Features: Fireplace
- Level: First
- Dimensions: 12 x 12
Media room
- Level: Second
- Dimensions: 18 x 11
Heating
- Central, Electric
Cooling
- Central Air, Electric
Appliances
- Included: Dishwasher, Electric Oven, Electric Water Heater, Gas Cooktop, Disposal, Microwave
- Laundry: Washer Hookup, Electric Dryer Hookup, Laundry in Utility Room
Features
- Wet Bar, Built-in Features, Decorative/Designer Lighting Fixtures, Double Vanity, Eat-in Kitchen, Kitchen Island, Open Floorplan, Pantry, Vaulted Ceiling(s), Walk-In Closet(s)
- Flooring: Carpet, Ceramic Tile, Wood
- Windows: Window Coverings
- Has basement: No
- Number of fireplaces: 1
- Fireplace features: Gas Log, Living Room
Interior area
- Total interior livable area: 3,636 sqft
Property
Parking
- Total spaces: 3
- Parking features: Garage Faces Front, Tandem
- Attached garage spaces: 3
Features
- Levels: Two
- Stories: 2
- Patio & porch: Covered
- Exterior features: Rain Gutters
- Pool features: None
- Fencing: Wood
Lot
- Size: 7,405 Square Feet
- Features: Corner Lot, Sprinkler System, Few Trees
- Residential vegetation: Grassed
Details
- Parcel number: R1183000V01701
Construction
Type & style
- Home type: SingleFamily
- Architectural style: Traditional,Detached
- Property subtype: Single Family Residence
Materials
- Brick
- Foundation: Slab
- Roof: Composition
Condition
- Year built: 2021
Utilities & green energy
- Sewer: Public Sewer
- Water: Public
- Utilities for property: Sewer Available, Water Available
Community & HOA
Community
- Security: Security System Owned, Smoke Detector(s)
- Subdivision: Star Trail Ph Three
HOA
- Has HOA: Yes
- Services included: Association Management
- HOA fee: $380 quarterly
- HOA name: CMA
- HOA phone: 972-943-2828
Location
- Region: Prosper
Financial & listing details
- Tax assessed value: $850,487
- Annual tax amount: $17,464
- Date on market: 7/11/2025
- Cumulative days on market: 87 days
- Listing terms: Cash,Conventional,VA Loan
- Exclusions: None
Price history
| Date | Event | Price |
|---|---|---|
| 11/5/2025 | Sold | -- |
Source: NTREIS #20993706 Report a problem | ||
| 10/22/2025 | Pending sale | $900,000$248/sqft |
Source: NTREIS #20993706 Report a problem | ||
| 10/7/2025 | Contingent | $900,000$248/sqft |
Source: NTREIS #20993706 Report a problem | ||
| 9/16/2025 | Price change | $900,000-3.2%$248/sqft |
Source: NTREIS #20993706 Report a problem | ||
| 8/20/2025 | Price change | $930,000-1.6%$256/sqft |
Source: NTREIS #20993706 Report a problem | ||
| 7/11/2025 | Listed for sale | $945,000$260/sqft |
Source: NTREIS #20993706 Report a problem | ||
Public tax history
| Year | Property taxes | Tax assessment |
|---|---|---|
| 2025 | $16,582 -5.1% | $850,487 -3.1% |
| 2024 | $17,465 +4.9% | $877,275 +5.3% |
| 2023 | $16,648 +216.3% | $833,228 +246.1% |
| 2022 | $5,264 +176.4% | $240,741 +180.6% |
| 2021 | $1,904 -2.1% | $85,800 |
| 2020 | $1,945 | $85,800 |
Find assessor info on the county website
Neighborhood: 75078
Nearby homes
- $808,2005 bd4 ba3.7k sqft931 Gentle Knoll Ln, Prosper, TX 75078Off Market
- $802,6005 bd6 ba3.6k sqft941 Gentle Knoll Ln, Prosper, TX 75078Off Market
- $589,5003 bd3 ba2.2k sqft951 Gentle Knoll Ln, Prosper, TX 75078Off Market
- $604,7003 bd3 ba2.2k sqft920 Gentle Knoll Ln, Prosper, TX 75078Off Market
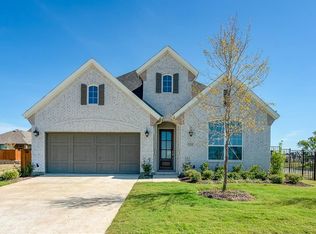
- $656,7003 bd4 ba2.3k sqft930 Gentle Knoll Ln, Prosper, TX 75078Off Market
- $--4 bd4 ba3.3k sqft940 Gentle Knoll Ln, Prosper, TX 75078Sold
- $756,0004 bd4 ba3.3k sqft961 Gentle Knoll Ln, Prosper, TX 75078Off Market
- $615,0003 bd3 ba2.3k sqft950 Gentle Knoll Ln, Prosper, TX 75078For Sale
Nearby schools
GreatSchools rating
- 9/10JOYCE HALL ELGrades: PK-5Distance: 0.1 mi
- NAMoseley Middle SchoolGrades: 6-8Distance: 1.7 mi
- 7/10Prosper High SchoolGrades: 9-12Distance: 2.3 mi
Schools provided by the listing agent
- Elementary: Joyce Hall
- Middle: Reynolds
- High: Prosper
- District: Prosper ISD
Source: NTREIS. This data may not be complete. We recommend contacting the local school district to confirm school assignments for this home.
Get a cash offer in 3 minutes
Find out how much your home could sell for in as little as 3 minutes with a no-obligation cash offer.
Estimated market value
$873,100
Get a cash offer in 3 minutes
Find out how much your home could sell for in as little as 3 minutes with a no-obligation cash offer.
Estimated market value
$873,100
- Texas
- Collin County
- Prosper
- 75078
- 921 Gentle Knoll Ln
Nearby cities
Nearby neighborhoods
Nearby zip codes
Other Prosper Topics
