Experience elevated living in this exquisitely remodeled, single-story, owned solar panels, 4-bed home, tucked away in the highly sought after guard-gated Queensridge Community. Thoughtfully designed f/comfort & entertaining, the home offers a private backyard retreat complete w/a covered patio, in-ground pool & spa, perfect f/soaking up the Las Vegas sunshine. Community amenities include golf, parks, gated security, & more. Ideally located minutes from Downtown Summerlin, Boca Park, & Angel Park Golf Club, you're never far from shopping, dining, & recreation. Inside, you'll find soaring ceilings, contemporary light fixtures, elegant chandeliers, a custom-tiled fireplace, & a bright, open floor plan. The gourmet kitchen is a centerpiece w/oak-finished cabinets, gold hardware, walk-in pantry, a designer backsplash, waterfall edge island, stainless steel appliances, & recessed lighting. Spa-like bathrooms feature dual vanities, spacious walk-in showers w/rainfall shower heads.
Closed
Zillow last checked:
Listing updated:
Bought with:
Brandon Allred, S.0187939
Precision Realty
Source: LVR,MLS#: 2674225 Originating MLS: Greater Las Vegas Association of Realtors Inc
Originating MLS: Greater Las Vegas Association of Realtors IncPrice history
| Date | Event | Price |
|---|---|---|
| 6/6/2025 | Sold | $1,330,000-0.4%$456/sqft |
Source:  LVR #2674225 Report a problem LVR #2674225 Report a problem | ||
| 5/6/2025 | Contingent | $1,334,998$458/sqft |
Source: LVR #2674225 Report a problem | ||
| 5/1/2025 | Price change | $1,334,9980%$458/sqft |
Source: LVR #2674225 Report a problem | ||
| 4/24/2025 | Price change | $1,334,999-1.1%$458/sqft |
Source: LVR #2674225 Report a problem | ||
| 4/16/2025 | Listed for sale | $1,349,999+34.1%$463/sqft |
Source: LVR #2674225 Report a problem | ||
| 1/6/2025 | Sold | $1,007,000+0.7%$345/sqft |
Source: LVR #2639892 Report a problem | ||
| 12/18/2024 | Pending sale | $1,000,000$343/sqft |
Source: LVR #2639892 Report a problem | ||
| 12/13/2024 | Listed for sale | $1,000,000+53.8%$343/sqft |
Source: LVR #2639892 Report a problem | ||
| 4/10/2018 | Sold | $650,000$223/sqft |
Source: Public Record Report a problem | ||
| 4/9/2018 | Pending sale | $650,000$223/sqft |
Source: Heidel Realty #1966913 Report a problem | ||
| 2/28/2018 | Price change | $650,000-7.1%$223/sqft |
Source: Heidel Realty #1966913 Report a problem | ||
| 2/13/2018 | Listed for sale | $699,900+129.1%$240/sqft |
Source: Heidel Realty #1966913 Report a problem | ||
| 10/29/1997 | Sold | $305,500$105/sqft |
Source: Public Record Report a problem | ||
Nearby homes
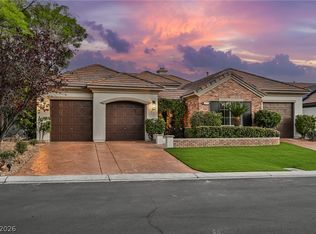
- $1,150,0004 bd3 ba2.4k sqft925 Granger Farm Way, Las Vegas, NV 89145Sold
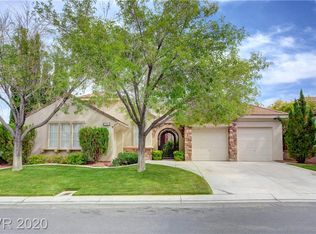
- $940,2003 bd3 ba2.7k sqft708 Sir James Bridge Way, Las Vegas, NV 89145Off Market
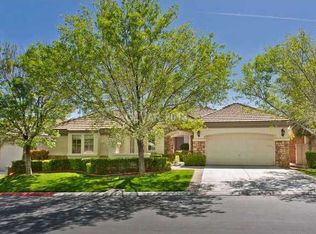
- $953,1004 bd3 ba2.9k sqft712 Sir James Bridge Way, Las Vegas, NV 89145Off Market
- $806,3003 bd3 ba2.7k sqft808 Sethfield Pl, Las Vegas, NV 89145Off Market
Get a cash offer in 3 minutes
Find out how much your home could sell for in as little as 3 minutes with a no-obligation cash offer.
Estimated market value
$1,306,800
