Skip main navigation
Off market
  • $2,167,000

    921 Greenleaf Ave, Wilmette, IL 60091

    5beds
    3,796sqft
    SingleFamily
    Built in 1907
    9,650 Square Feet Lot
    $2,167,000 Zestimate®
    $571/sqft
    $7,654 Estimated rent

    Home value

    $2,167,000

    $1.97M - $2.41M

    $7,654/mo

    Zestimate® history
    Loading
    Loading...

    Owner options

    List your home for rent

    $7,654/mo

    Rent Zestimate®

    Find your next renter with Zillow Rental Manager. Plus, with online applications, you can quickly screen prospective tenants – for free.

    Learn more

    $7,654/mo

    Rent Zestimate®

    Refinance and save

    $12,755/mo

    Est. payment

    Refinancing to a lower rate could help reduce your monthly payments and save thousands over the life of the loan.

    See today's rates

    $12,755/mo

    Est. payment

    Explore your selling options

    Work with a Zillow partner agent

    Leverage their expertise and Zillow's premium Showcase listings to get your home seen by more buyers.

    Get started

    List with your own agent

    Get your home in front of millions of buyers by listing it on Zillow.

    Learn how to do it

    Sell it yourself

    Take full control of how buyers see your home on Zillow by listing For Sale by Owner (FSBO).

    List your home

    What's special

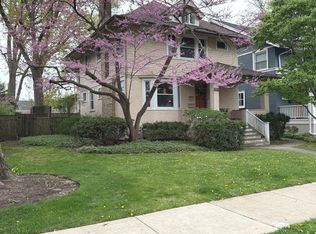
    Beautiful updated and expanded home with great curb appeal in the heart of East Wilmette. Formal living room with wonderful light, gas fireplace and built-ins opens into the formal dining room, both with hardwood floors and high ceilings. The central hallway leading from the foyer to the family room and kitchen offers that well desired circular flow. State of the art kitchen with large center island with breakfast bar, over-sized Thermador cooktop, pot filler, Viking designer hood, Sub Zero refrigerator, Thermador double oven, designer tile backsplash, granite countertops and custom cabinetry opens to the expanded family room with gas fireplace and beautiful built-ins. Fabulous family space! The kitchen also enjoys a handsome butlers pantry with wine refrig and sink and an additional walk-in pantry! The breakfast room enjoys French doors to the newer Trex deck and a perfect built-in office space for organizing the family's activities! Over-sized mudroom with cubbies, closets and heated floors and newer powder complete the fabulous first floor. The second floor features a spacious primary suite with two Juliette balconies, huge walk-in closet and spa bath in addition to two secondary bedrooms, all with hardwood floors and updated hall bath. The third floor is definitely a wonderful surprise! Spacious fourth bedroom, updated full bath, office area, handsome barn door, hardwood floor and two cedar closets! And.. a hidden surprise, a 26 X 15 insulated storage area! The basement is perfect for children, teenagers and adults alike with large rec room, media room, fifth bedroom, spacious powder room, updated laundry room, storage and tool room. Outside the Trex deck with custom iron railing and surround sound is a show stopper and overlooks an eden-like 50 X 194 backyard! Spectacular patio, outdoor cooking center and breath-taking Chalet designed lush landscaping including apple and pear trees and perennial gardens. Absolutely idyllic! Hardie board exterior, Azek trim, Bevolo hand-made lighting fixtures and energy efficient Thermopane windows! The garage with a fully paneled interior has stairs to a "hay loft" offering great storage. (See the ultra-cool hay loft doors on the side of the garage!) Quick walk to Central Downtown restaurants and shops, Metra, schools And the EL Train, 4th and Linden shops, Maple park, the Lake and Gilson Park and Beach/ Dog Beach. Luxury/Location/Lifestyle!

    This property is off market, which means it's not currently listed for sale or rent on Zillow. This may be different from what's available on other websites or public sources.

    Facts & features

    Interior

    Bedrooms & bathrooms
    • Bedrooms: 5
    • Bathrooms: 5
    • Full bathrooms: 3
    • 1/2 bathrooms: 2
    Heating
    • Baseboard, Gas
    Cooling
    • Central
    Appliances
    • Included: Dishwasher, Dryer, Freezer, Garbage disposal, Microwave, Refrigerator, Washer
    Features
    • Flooring: Tile, Carpet, Hardwood
    • Basement: Finished
    • Has fireplace: Yes
    Interior area
    • Total interior livable area: 3,796 sqft

    Property

    Parking
    • Total spaces: 2
    • Parking features: Garage - Detached
    Features
    • Exterior features: Cement / Concrete
    Lot
    • Size: 9,650 sqft
    Details
    • Parcel number: 0534213004

    Construction

    Type & style
    • Home type: SingleFamily
    Materials
    • Frame
    • Roof: Shake / Shingle
    Condition
    • Year built: 1907

    Utilities & green energy

    • Sewer: Sewer-Public

    Community & neighborhood

    Location
    • Region: Wilmette

    Other

    Other facts
    • Air Conditioning: Central Air, Zoned, Space Pac
    • Appliances: Microwave, Dishwasher, Disposal, Washer, Dryer, Freezer, Oven-Double, Wine Cooler/Refrigerator, High End Refrigerator, Cooktop, Range Hood
    • 2nd Bedroom Level: 2nd Level
    • Built Before 1978 (Y/N): Yes
    • Dining Room: Separate
    • Heat/Fuel: Gas, Baseboard, Hot Water/Steam, Radiant
    • Sewer: Sewer-Public
    • Listing Type: Exclusive Right To Sell
    • Master Bedroom Level: 2nd Level
    • Parking Type: Garage
    • Dining Room Level: Main Level
    • Equipment: Ceiling Fan, CO Detectors, Sump Pump, Humidifier, Backup Sump Pump;, Security System
    • Water: Lake Michigan
    • Kitchen Type: Eating Area-Breakfast Bar, Eating Area-Table Space, Island, Pantry-Butler, Pantry-Walk-in, Custom Cabinetry, Updated Kitchen, Granite Counters, Pantry, Breakfast Room
    • Kitchen Level: Main Level
    • Lot Description: Landscaped Professionally, Fenced Yard
    • Living Room Level: Main Level
    • Kitchen Flooring: Hardwood
    • Living Room Flooring: Hardwood
    • 2nd Bedroom Flooring: Hardwood
    • 3rd Bedroom Flooring: Hardwood
    • 3rd Bedroom Level: 2nd Level
    • Dining Room Flooring: Hardwood
    • Other Information: School Bus Service, Commuter Train, Commuter Bus
    • Master Bedroom Flooring: Hardwood
    • Basement Bathrooms (Y/N): Yes
    • Addtl Room 1 Flooring: Carpet
    • Addtl Room 2 Level: Main Level
    • Addtl Room 3 Flooring: Hardwood
    • Bath Amenities: Separate Shower, Double Sink, Whirlpool
    • Basement: Finished, Egress Window, Rec/Family Area, Storage Space
    • Family Room Level: Main Level
    • Addtl Room 4 Flooring: Other
    • Fireplace Type/Details: Gas Logs
    • Family Room Flooring: Hardwood
    • Addtl Room 3 Level: 3rd Level
    • Addtl Room 2 Flooring: Hardwood
    • Addtl Room 2 Name: Breakfast Rm
    • Addtl Room 4 Name: Storage
    • Addtl Room 5 Level: Basement
    • Addtl Room 1 Level: Basement
    • Addtl Room 5 Flooring: Carpet
    • Addtl Room 3 Name: Office
    • Addtl Room 1 Name: 5th Bdrm
    • Age: 100+ Years
    • 4th Bedroom Flooring: Hardwood
    • Frequency: Not Applicable
    • Status: Contingent
    • Addtl Room 5 Name: Recreation Rm
    • Addtl Room 10 Flooring: Hardwood
    • Addtl Room 7 Flooring: Hardwood
    • Addtl Room 7 Level: Main Level
    • 4th Bedroom Level: 3rd Level
    • Addtl Room 6 Level: Basement
    • Addtl Room 6 Flooring: Carpet
    • Addtl Room 8 Flooring: Ceramic Tile
    • Addtl Room 8 Level: Main Level
    • Addtl Room 6 Name: Media Rm
    • Addtl Room 7 Name: Foyer
    • Addtl Room 8 Name: Mud
    • Addtl Room 9 Level: 2nd Level
    • Addtl Room 9 Name: Walk in Closet
    • Square Feet Source: Plans
    • Master Bedroom Bath (Y/N): Full
    • Area Amenities: Curbs/Gutters, Street Lights, Street Paved, Sidewalks, Park/Playground
    • Garage On-Site: Yes
    • Additional Rooms: Recreation Room, Storage, Breakfast Room, 5th Bedroom, Mud Room, Media Room
    • Recent Rehab (Y/N): Yes
    • Interior Property Features: Hardwood Floors, Bar-Wet, Heated Floors, Walk-In Closet(s), Built-in Features, Separate Dining Room, Some Window Treatmnt, 9' Ceilings, Center Hall Plan, Granite Counters, Bookcases
    • Exterior Property Features: Patio, Stamped Concrete Patio, Breezeway, Deck, Balcony, Outdoor Grill, Fire Pit
    • Fireplace Location: Family Room, Living Room
    • Type of House 2: 3 Stories
    • Garage Type: Detached2, Detached
    • Lot Dimensions: 50 X 194
    • Laundry Flooring: Ceramic Tile
    • Additional Rooms: Foyer, Pantry, Office, Walk In Closet
    • Basement (Y/N): English, Full
    • Addtl Room 9 Flooring: Hardwood
    • Laundry Level: Basement
    • Garage Ownership: Owned
    • Addtl Room 10 Level: Main Level
    • Addtl Room 4 Level: 3rd Level
    • Addtl Room 10 Name: Pantry
    • Rebuilt (Y/N): Yes
    • Rebuilt Year: 2012
    • Basement Sq Ft: 1316
    • Total Sq Ft: 3796
    • Main Sq Ft: 1525
    • Finished Basement Sq Ft: 1316
    • Upper Sq Ft: 2271
    • Aprox. Total Finished Sq Ft: 5112
    • Tax Year: 2019
    • Exterior Building Type: Fiber Cement
    • Parcel Identification Number: 05342130040000

    Price history

    DateEventPrice
    10/28/2020Sold$1,300,000-3.7%$342/sqft
    Source: MRED as distributed by MLS GRID #10839412 Report a problem
    9/22/2020Pending sale$1,350,000$356/sqft
    Source: Compass #10839412 Report a problem
    9/22/2020Listed for sale$1,350,000+46.7%$356/sqft
    Source: Compass #10839412 Report a problem
    7/16/2002Sold$920,000+2.3%$242/sqft
    Source: Public Record Report a problem
    9/19/2001Sold$899,000+17.1%$237/sqft
    Source: Public Record Report a problem
    8/11/2000Sold$768,000$202/sqft
    Source: Public Record Report a problem

    Public tax history

    YearProperty taxesTax assessment
    2024-- $138,001 +0%
    2023$31,314 +5.7%$137,999
    2022$29,639 +7.8%$137,999 +30.3%
    2021$27,505 +4.7%$105,874
    2020$26,263 +3.1%$105,874 -8%
    2019$25,470 +22.8%$115,081 +27%
    2018$20,742 +2.8%$90,620
    2017$20,182 +5.4%$90,620
    2016$19,154 +0.9%$90,620 +14.5%
    2015$18,988 +1.5%$79,112
    2014$18,699 +4.8%$79,112
    2013$17,844 -2.3%$79,112 -8.8%
    2012$18,262 +4.5%$86,732
    2011$17,472 +2.6%$86,732
    2010$17,026 -6.3%$86,732 -23.7%
    2009$18,174 +6%$113,744 -5%
    2008$17,140 +5%$119,731
    2007$16,316 +4.8%$119,731 +24%
    2006$15,575 +2.6%$96,529
    2005$15,176 +1.9%$96,529
    2004$14,888 +7.8%$96,529 +25.8%
    2003$13,810 0%$76,707
    2002$13,811 +39.2%$76,707
    2001$9,920 +4.4%$76,707 +45%
    2000$9,506 +0%$52,901
    1999$9,506 $52,901

    Find assessor info on the county website

    Neighborhood: 60091

    Nearby schools

    GreatSchools rating
    Schools provided by the listing agent
    • Elementary: Central Elementary School
    • Middle: Highcrest Middle School
    • High: New Trier Twp H.S. Northfield/Wi

    Source: The MLS. This data may not be complete. We recommend contacting the local school district to confirm school assignments for this home.

    Get a cash offer in 3 minutes
    Find out how much your home could sell for in as little as 3 minutes with a no-obligation cash offer.
    Estimated market value
    $2,167,000
    Get a cash offer in 3 minutes
    Find out how much your home could sell for in as little as 3 minutes with a no-obligation cash offer.
    Estimated market value
    $2,167,000