Welcome to this charming 2 bedroom, 2.5 bath townhome nestled in a prime location, just blocks away from downtown Glenview. Boasting a blend of modern updates and timeless features, this residence offers comfortable and convenient living spaces. Upon entry, you'll be greeted by the warmth of hardwood floors, installed in 2012, which flow seamlessly throughout the main level. The convenience of a first-floor laundry adds to the practicality of daily life. Ceiling fans adorn several rooms, ensuring optimal comfort year-round. The heart of the home, the kitchen, underwent a stylish renovation in 2012, featuring stainless steel appliances, elegant granite countertops, and recessed lighting, creating a contemporary yet inviting ambiance for culinary endeavors. Adjacent to the kitchen, a combo deck and patio provide an ideal setting for outdoor relaxation and entertainment. A newer sliding glass door enhances both aesthetics and functionality, seamlessly integrating indoor and outdoor spaces. The powder room, also updated in 2012, offers a touch of modern sophistication for guests. The unfinished English basement presents a versatile opportunity, ready to be transformed into additional living space, whether it be a bedroom, a recreation room, or simply utilized for storage. For comfort and efficiency, HVAC and a hot water heater were installed in 2014, ensuring a cozy atmosphere regardless of the season. The newer garage door opener adds convenience to the spacious 2.5 car garage. Upstairs, you'll find two generously sized bedrooms, each boasting enormous walk-in closets and en-suite bathrooms, providing ample storage and privacy for residents. The well-managed association boasts generous reserves and no pending special assessments, offering peace of mind to homeowners. Enjoy the convenience of living just moments away from downtown amenities, including restaurants, shops, the library, and recreational facilities. With its blend of modern comforts, convenient features, and desirable location within a community renowned for its world-class schools, this townhome offers a lifestyle of comfort, convenience, and charm.
Closed
$410,000
921 Harlem Ave APT 22, Glenview, IL 60025
2beds
--sqft
Townhouse, Single Family Residence
Built in 1973
-- sqft lot
$513,500 Zestimate®
$--/sqft
$4,319 Estimated rent
Home value
$513,500
$442,000 - $616,000
$4,319/mo
Zestimate® history
Owner options
List your home for rent
$4,319/mo
Rent Zestimate®
Find your next renter with Zillow Rental Manager. Plus, with online applications, you can quickly screen prospective tenants – for free.
$4,319/mo
Rent Zestimate®
Refinance and save
$3,283/mo
Est. payment
Refinancing to a lower rate could help reduce your monthly payments and save thousands over the life of the loan.
$3,283/mo
Est. payment
Explore your selling options
Work with a Zillow partner agent
Leverage their expertise and Zillow's premium Showcase listings to get your home seen by more buyers.
Get startedList with your own agent
Get your home in front of millions of buyers by listing it on Zillow.
Learn how to do itSell it yourself
Take full control of how buyers see your home on Zillow by listing For Sale by Owner (FSBO).
List your homeWhat's special
Modern updatesTimeless featuresSized bedroomsNewer garage door openerDowntown amenitiesWorld - class schoolsConvenient living spaces
Zillow last checked:
Listing updated:
Listed by:
C Bryce Fuller, ABR 847-724-1855,
Baird & Warner,
Connie Fuller, GRI,SFR 847-309-6878,
Baird & Warner
Bought with:
Kenneth Welter
RE/MAX Properties Northwest
Source: MRED as distributed by MLS GRID,MLS#: 12030497
Facts & features
Interior
Bedrooms & bathrooms
- Bedrooms: 2
- Bathrooms: 3
- Full bathrooms: 2
- 1/2 bathrooms: 1
Rooms
- Room types: Den, Recreation Room
Primary bedroom
- Features: Flooring (Carpet), Bathroom (Full)
- Level: Second
- Area: 208 Square Feet
- Dimensions: 16X13
Bedroom 2
- Features: Flooring (Carpet)
- Level: Second
- Area: 192 Square Feet
- Dimensions: 16X12
Den
- Level: Basement
- Area: 120 Square Feet
- Dimensions: 12X10
Dining room
- Features: Flooring (Carpet)
- Level: Main
- Area: 143 Square Feet
- Dimensions: 13X11
Family room
- Features: Flooring (Hardwood)
- Level: Main
- Area: 160 Square Feet
- Dimensions: 16X10
Kitchen
- Features: Kitchen (Eating Area-Breakfast Bar), Flooring (Hardwood)
- Level: Main
- Area: 132 Square Feet
- Dimensions: 12X11
Laundry
- Level: Main
- Area: 25 Square Feet
- Dimensions: 5X5
Living room
- Features: Flooring (Carpet)
- Level: Main
- Area: 240 Square Feet
- Dimensions: 20X12
Recreation room
- Level: Basement
- Area: 260 Square Feet
- Dimensions: 20X13
Heating
- Natural Gas
Cooling
- Central Air
Appliances
- Included: Range, Microwave, Dishwasher, Refrigerator, Washer, Dryer, Stainless Steel Appliance(s)
- Laundry: Washer Hookup, Main Level, Gas Dryer Hookup, In Unit
Features
- Storage, Walk-In Closet(s)
- Flooring: Hardwood
- Basement: Unfinished,Full
Interior area
- Total structure area: 0
Property
Parking
- Total spaces: 2.5
- Parking features: Asphalt, Garage Door Opener, On Site, Garage Owned, Attached, Garage
- Attached garage spaces: 2.5
- Has uncovered spaces: Yes
Accessibility
- Accessibility features: No Disability Access
Features
- Patio & porch: Deck, Patio
Lot
- Features: Common Grounds
Details
- Parcel number: 04353030191022
- Special conditions: None
Construction
Type & style
- Home type: Townhouse
- Property subtype: Townhouse, Single Family Residence
Materials
- Brick
- Foundation: Concrete Perimeter
- Roof: Asphalt
Condition
- New construction: No
- Year built: 1973
- Major remodel year: 2012
Utilities & green energy
- Electric: Circuit Breakers
- Sewer: Public Sewer
- Water: Lake Michigan
Community & HOA
Community
- Subdivision: Wynmere
HOA
- Has HOA: Yes
- Services included: Water, Insurance, Exterior Maintenance, Lawn Care, Scavenger, Snow Removal
- HOA fee: $372 monthly
Location
- Region: Glenview
Financial & listing details
- Tax assessed value: $330,430
- Annual tax amount: $4,746
- Date on market: 5/2/2024
- Listing terms: Conventional
- Ownership: Condo
Price history
| Date | Event | Price |
|---|---|---|
| 6/24/2024 | Sold | $410,000+2.5% |
Source:  MRED as distributed by MLS GRID #12030497 Report a problem MRED as distributed by MLS GRID #12030497 Report a problem | ||
| 5/4/2024 | Contingent | $399,900 |
Source: MRED as distributed by MLS GRID #12030497 Report a problem | ||
| 5/2/2024 | Listed for sale | $399,900+95.1% |
Source: MRED as distributed by MLS GRID #12030497 Report a problem | ||
| 4/14/1998 | Sold | $205,000 |
Source: Public Record Report a problem | ||
Public tax history
| Year | Property taxes | Tax assessment |
|---|---|---|
| 2024 | -- | $33,043 |
| 2023 | $5,993 +42.2% | $33,043 |
| 2022 | $4,213 -11.2% | $33,043 +23% |
| 2021 | $4,747 +8.6% | $26,857 |
| 2020 | $4,369 +6.7% | $26,857 -17.2% |
| 2019 | $4,096 -6.2% | $32,431 +25.4% |
| 2018 | $4,366 -1.4% | $25,856 |
| 2017 | $4,428 -3% | $25,856 |
| 2016 | $4,564 +44.3% | $25,856 +45.5% |
| 2015 | $3,162 +1.2% | $17,774 |
| 2014 | $3,126 +4% | $17,774 |
| 2013 | $3,007 +4.9% | $17,774 -1.6% |
| 2012 | $2,867 -9.5% | $18,058 -6.5% |
| 2011 | $3,168 -17.8% | $19,318 -10.8% |
| 2010 | $3,854 -13.5% | $21,646 -31.1% |
| 2009 | $4,455 +15.3% | $31,408 -7% |
| 2008 | $3,864 +6.9% | $33,773 -5.4% |
| 2007 | $3,616 -7.2% | $35,713 +38.1% |
| 2006 | $3,897 +9.9% | $25,858 |
| 2005 | $3,545 +3.3% | $25,858 |
| 2004 | $3,433 -3.5% | $25,858 +14% |
| 2003 | $3,556 +1.1% | $22,674 |
| 2002 | $3,518 +7.9% | $22,674 |
| 2001 | $3,260 +3% | $22,674 +13.6% |
| 2000 | $3,166 -9.7% | $19,954 |
| 1999 | $3,505 | $19,954 |
Find assessor info on the county website
Neighborhood: 60025
Nearby homes
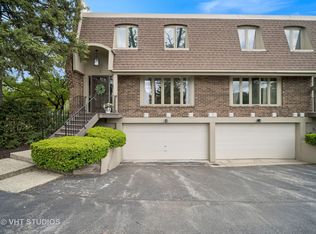
- $558,5003 bd3 ba1.9k sqft921 Harlem Ave APT 1, Glenview, IL 60025Sold
- $437,0003 bd-- ba41k sqft921 Harlem Ave APT 2, Glenview, IL 60025Off Market
- $437,0003 bd-- ba41k sqft921 Harlem Ave APT 3, Glenview, IL 60025Off Market
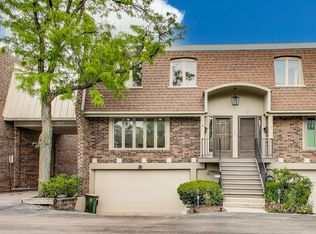
- $629,0004 bd3 ba2.6k sqft921 Harlem Ave APT 4, Glenview, IL 60025Sold
- $437,0003 bd-- ba41k sqft921 Harlem Ave APT 5, Glenview, IL 60025Off Market
- $472,6003 bd2 ba1.6k sqft921 Harlem Ave APT 6, Glenview, IL 60025Off Market
- $469,7003 bd2 ba1.5k sqft921 Harlem Ave APT 7, Glenview, IL 60025Off Market
- $504,8003 bd3 ba1.8k sqft921 Harlem Ave APT 8, Glenview, IL 60025Off Market
- $545,6003 bd3 ba41k sqft921 Harlem Ave APT 9, Glenview, IL 60025Off Market
Nearby schools
GreatSchools rating
- 9/10Hoffman Elementary SchoolGrades: 3-5Distance: 0.6 mi
- 7/10Springman Middle SchoolGrades: 6-8Distance: 1.1 mi
- 9/10Glenbrook South High SchoolGrades: 9-12Distance: 2.7 mi
Schools provided by the listing agent
- Elementary: Henking Elementary School
- Middle: Springman Middle School
- High: Glenbrook South High School
- District: 34
Source: MRED as distributed by MLS GRID. This data may not be complete. We recommend contacting the local school district to confirm school assignments for this home.
Get a cash offer in 3 minutes
Find out how much your home could sell for in as little as 3 minutes with a no-obligation cash offer.
Estimated market value
$513,500
Get a cash offer in 3 minutes
Find out how much your home could sell for in as little as 3 minutes with a no-obligation cash offer.
Estimated market value
$513,500
- Illinois
- Cook County
- Glenview
- 60025
- 921 Harlem Ave Apartment 22
Nearby cities
Nearby zip codes
Other Glenview Topics
