This meticulously renovated 3-bedroom, 2.5-bath townhome by LRS Design+Build is a true masterpiece, located in the highly sought-after Glenview neighborhood within top-rated Districts 34/225. Just a short walk to downtown Glenview and the Metra, this home offers the perfect blend of modern luxury and timeless design. With an impeccable Coastal-Midcentury aesthetic, this open-concept layout boasts a spacious kitchen and expansive living/dining area that seamlessly flows together. The home is adorned with light oak floors, recessed lighting, and stunning floor-to-ceiling south-facing windows that flood the space with natural light. The kitchen is an entertainer's dream, featuring an oversized island with seating for three, abundant storage, a striking Zellige tile backsplash, luxurious Calacatta Valentin quartz countertops, brass Kohler fixtures, and top-of-the-line KitchenAid professional series stainless steel appliances. The dining area is ideal for hosting, comfortably seating 6-8 guests beneath an eye-catching brass chandelier. The first-floor color-drenched powder room makes a statement with Calacatta Valentin quartz countertops, marble hexagon floors, and sophisticated brass sconces. Upstairs, you'll find three generously-sized bedrooms, including a lavish primary suite with a walk-in closet and spa-like ensuite bath. The ensuite features a dual vanity with brass hardware, vintage-style globe sconces, Calacatta Valentin quartz countertops, and a stunning walk-in shower with matching tile and a frameless glass door, all complemented by brass Kohler plumbing fixtures. The hallway bathroom offers a large vanity with pendant lighting, Calacatta Valentin quartz countertops, fluted light-wood-look tile backsplash, and a shower/tub combo with matching tile and brass Kohler fixtures. The main floor office provides a perfect, light-filled space to work from home, with large south-facing windows and sliding doors opening to a private deck. The finished lower level includes a built-in mudroom with cubbies and brass hardware, a storage room, utility room, play area, and a laundry room equipped with side-by-side black stainless LG washer/dryer and a large sink with brass fixtures. The attached 2.5-car garage offers ample additional storage space. This exceptional townhome is an absolute must-see, offering an ideal combination of design, functionality, and location. Come experience the luxury this home has to offer!
Closed
$549,900
921 Harlem Ave APT 23, Glenview, IL 60025
3beds
2,000sqft
Townhouse, Single Family Residence
Built in ----
-- sqft lot
$456,200 Zestimate®
$275/sqft
$4,730 Estimated rent
Home value
$456,200
$415,000 - $502,000
$4,730/mo
Zestimate® history
Owner options
List your home for rent
$4,730/mo
Rent Zestimate®
Find your next renter with Zillow Rental Manager. Plus, with online applications, you can quickly screen prospective tenants – for free.
$4,730/mo
Rent Zestimate®
Refinance and save
$4,304/mo
Est. payment
Refinancing to a lower rate could help reduce your monthly payments and save thousands over the life of the loan.
$4,304/mo
Est. payment
Explore your selling options
Work with a Zillow partner agent
Leverage their expertise and Zillow's premium Showcase listings to get your home seen by more buyers.
Get startedList with your own agent
Get your home in front of millions of buyers by listing it on Zillow.
Learn how to do itSell it yourself
Take full control of how buyers see your home on Zillow by listing For Sale by Owner (FSBO).
List your homeWhat's special
Zillow last checked:
Listing updated:
Listed by:
Rusty Schluchter 773-220-4337,
@properties Christie's International Real Estate
Bought with:
Jaime Braasch
@properties Christie's International Real Estate
Source: MRED as distributed by MLS GRID,MLS#: 12296820
Facts & features
Interior
Bedrooms & bathrooms
- Bedrooms: 3
- Bathrooms: 3
- Full bathrooms: 2
- 1/2 bathrooms: 1
Rooms
- Room types: Recreation Room, Deck, Mud Room, Walk In Closet, Foyer, Office
Primary bedroom
- Features: Flooring (Hardwood), Bathroom (Full)
- Level: Second
- Area: 208 Square Feet
- Dimensions: 16X13
Bedroom 2
- Features: Flooring (Hardwood)
- Level: Second
- Area: 140 Square Feet
- Dimensions: 14X10
Bedroom 3
- Features: Flooring (Hardwood)
- Level: Second
- Area: 110 Square Feet
- Dimensions: 11X10
Deck
- Features: Flooring (Other)
- Level: Main
- Area: 120 Square Feet
- Dimensions: 12X10
Dining room
- Features: Flooring (Hardwood)
- Level: Main
- Area: 120 Square Feet
- Dimensions: 12X10
Foyer
- Features: Flooring (Hardwood)
- Level: Main
- Area: 60 Square Feet
- Dimensions: 10X6
Kitchen
- Features: Kitchen (Eating Area-Breakfast Bar, Island), Flooring (Hardwood)
- Level: Main
- Area: 144 Square Feet
- Dimensions: 12X12
Laundry
- Features: Flooring (Hardwood)
- Level: Lower
- Area: 40 Square Feet
- Dimensions: 8X5
Living room
- Features: Flooring (Hardwood)
- Level: Main
- Area: 247 Square Feet
- Dimensions: 19X13
Mud room
- Features: Flooring (Vinyl)
- Level: Lower
- Area: 84 Square Feet
- Dimensions: 12X7
Office
- Features: Flooring (Hardwood)
- Level: Main
- Area: 130 Square Feet
- Dimensions: 13X10
Recreation room
- Features: Flooring (Vinyl)
- Level: Lower
- Area: 224 Square Feet
- Dimensions: 16X14
Walk in closet
- Features: Flooring (Hardwood)
- Level: Second
- Area: 56 Square Feet
- Dimensions: 8X7
Heating
- Natural Gas, Forced Air
Cooling
- Central Air
Appliances
- Included: Range, Microwave, Dishwasher, Refrigerator, Washer, Dryer, Disposal, Stainless Steel Appliance(s), Gas Water Heater
- Laundry: Washer Hookup, Gas Dryer Hookup, In Unit, Sink
Features
- Storage, Walk-In Closet(s), Open Floorplan, Separate Dining Room
- Flooring: Hardwood
- Basement: Partially Finished,Partial
Interior area
- Total structure area: 0
- Total interior livable area: 2,000 sqft
Property
Parking
- Total spaces: 4.5
- Parking features: Asphalt, Garage Door Opener, On Site, Garage Owned, Attached, Driveway, Owned, Garage
- Attached garage spaces: 2.5
- Has uncovered spaces: Yes
Accessibility
- Accessibility features: No Disability Access
Features
- Patio & porch: Deck
Lot
- Features: Common Grounds
Details
- Parcel number: 04353030191023
- Special conditions: None
Construction
Type & style
- Home type: Townhouse
- Property subtype: Townhouse, Single Family Residence
Materials
- Brick
- Foundation: Concrete Perimeter
- Roof: Asphalt
Condition
- New construction: No
- Major remodel year: 2025
Utilities & green energy
- Electric: Circuit Breakers
- Sewer: Public Sewer
- Water: Public
Community & HOA
Community
- Security: Carbon Monoxide Detector(s)
- Subdivision: Wynmere
HOA
- Has HOA: Yes
- Services included: Water, Insurance, Exterior Maintenance, Lawn Care, Scavenger, Snow Removal
- HOA fee: $387 monthly
Location
- Region: Glenview
Financial & listing details
- Price per square foot: $275/sqft
- Annual tax amount: $6,846
- Date on market: 2/26/2025
- Listing terms: Conventional
- Ownership: Condo
Price history
| Date | Event | Price |
|---|---|---|
| 4/4/2025 | Sold | $549,900$275/sqft |
Source:  MRED as distributed by MLS GRID #12296820 Report a problem MRED as distributed by MLS GRID #12296820 Report a problem | ||
| 3/17/2025 | Pending sale | $549,900$275/sqft |
Source: MRED as distributed by MLS GRID #12296820 Report a problem | ||
| 3/2/2025 | Contingent | $549,900$275/sqft |
Source: MRED as distributed by MLS GRID #12296820 Report a problem | ||
| 2/26/2025 | Listed for sale | $549,900+48.6%$275/sqft |
Source: MRED as distributed by MLS GRID #12296820 Report a problem | ||
| 12/9/2024 | Sold | $370,000-7.5%$185/sqft |
Source: MRED as distributed by MLS GRID #12186408 Report a problem | ||
| 11/19/2024 | Contingent | $400,000$200/sqft |
Source: MRED as distributed by MLS GRID #12186408 Report a problem | ||
| 10/28/2024 | Price change | $400,000-5.9%$200/sqft |
Source: MRED as distributed by MLS GRID #12186408 Report a problem | ||
| 10/16/2024 | Listed for sale | $425,000$213/sqft |
Source: MRED as distributed by MLS GRID #12186408 Report a problem | ||
Public tax history
Tax history is unavailable.
Neighborhood: 60025
Nearby homes
- $558,5003 bd3 ba1.9k sqft921 Harlem Ave APT 1, Glenview, IL 60025Sold
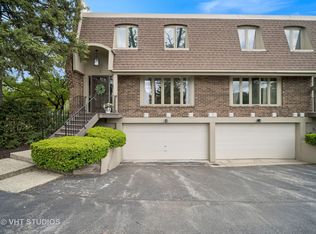
- $415,8003 bd-- ba41k sqft921 Harlem Ave APT 2, Glenview, IL 60025Off Market
- $415,8003 bd-- ba41k sqft921 Harlem Ave APT 3, Glenview, IL 60025Off Market
- $629,0004 bd3 ba2.6k sqft921 Harlem Ave APT 4, Glenview, IL 60025Sold
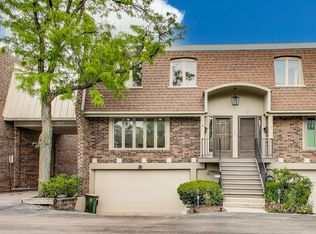
- $415,8003 bd-- ba41k sqft921 Harlem Ave APT 5, Glenview, IL 60025Off Market
- $464,1003 bd2 ba1.6k sqft921 Harlem Ave APT 6, Glenview, IL 60025Off Market
- $459,3003 bd2 ba1.5k sqft921 Harlem Ave APT 7, Glenview, IL 60025Off Market
- $488,9003 bd3 ba1.8k sqft921 Harlem Ave APT 8, Glenview, IL 60025Off Market
- $528,0003 bd3 ba41k sqft921 Harlem Ave APT 9, Glenview, IL 60025Off Market
Nearby schools
GreatSchools rating
- 9/10Hoffman Elementary SchoolGrades: 3-5Distance: 0.6 mi
- 7/10Springman Middle SchoolGrades: 6-8Distance: 1.1 mi
- 9/10Glenbrook South High SchoolGrades: 9-12Distance: 2.7 mi
Schools provided by the listing agent
- Elementary: Henking Elementary School
- Middle: Springman Middle School
- High: Glenbrook South High School
- District: 34
Source: MRED as distributed by MLS GRID. This data may not be complete. We recommend contacting the local school district to confirm school assignments for this home.
Get a cash offer in 3 minutes
Find out how much your home could sell for in as little as 3 minutes with a no-obligation cash offer.
Estimated market value
$456,200
Get a cash offer in 3 minutes
Find out how much your home could sell for in as little as 3 minutes with a no-obligation cash offer.
Estimated market value
$456,200
- Illinois
- Cook County
- Glenview
- 60025
- 921 Harlem Ave Apartment 23
Nearby cities
Nearby zip codes
Other Glenview Topics
